
Views - Golf Course - Primary on Main








Address
266 N Ranger Boulevard, WINTER PARK, FL
Price
$ 724,900
Property Attributes
- MLS#O6444727
- TypeSingle Family
- Listing Status Active
- CountyOrange
- CityWINTER PARK
- AreaWinter Park/Aloma
- NeighborhoodWINTER PARK PINES
- Zip32792
- StyleSingle Family Residence
- Year Built1964
- Taxes$ 6512
- Price$ 724,900
- Bedrooms4
- Full Bathrooms3
- Half Bathrooms0
- Sqr Footage1692
- Lot Size0.33 Acres
Data Source:
Stellar MLS
Property Description
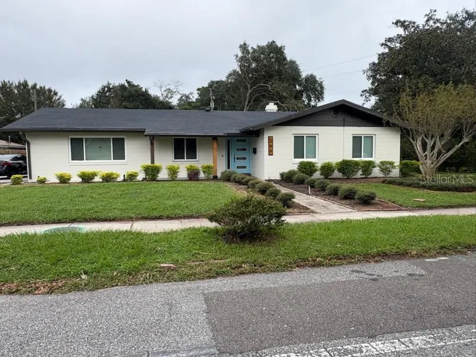
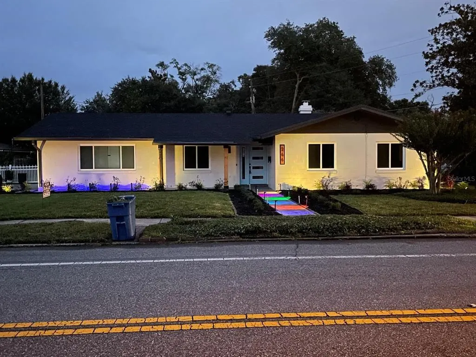
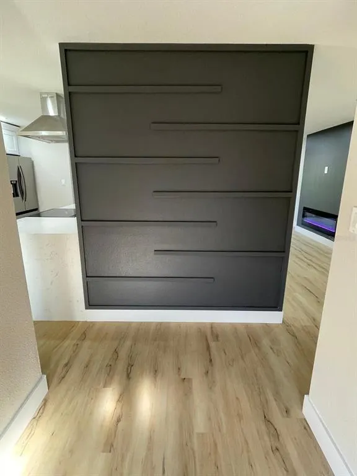
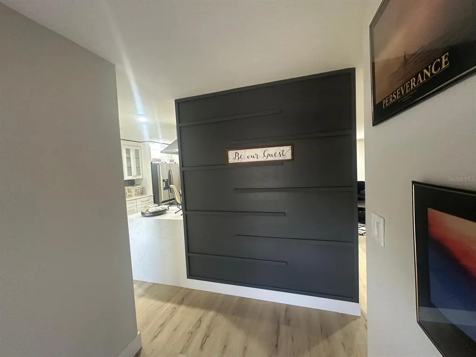
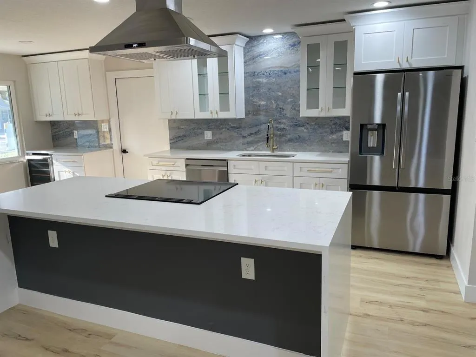
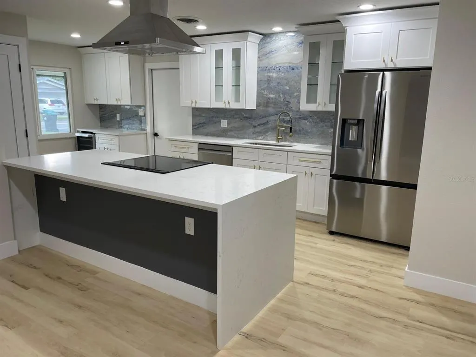
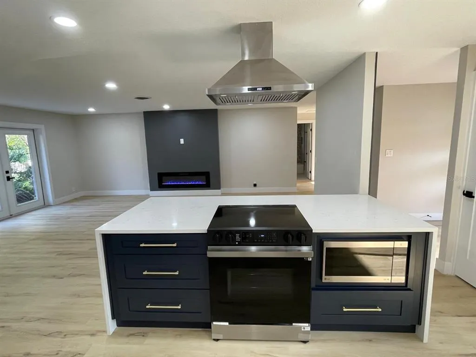
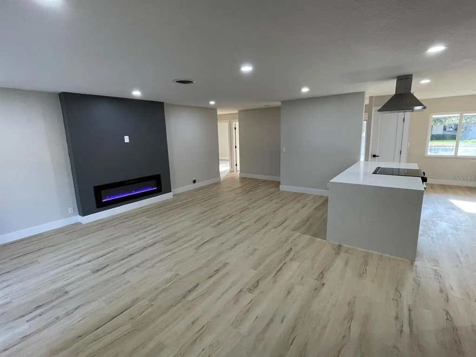
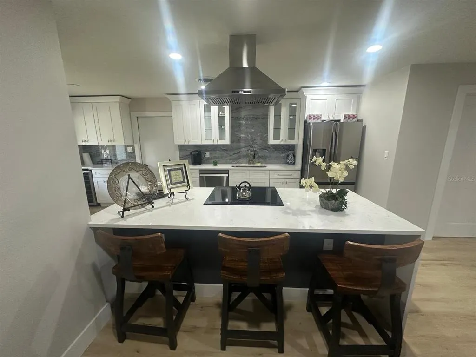
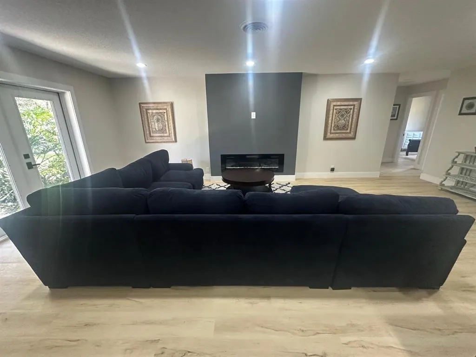
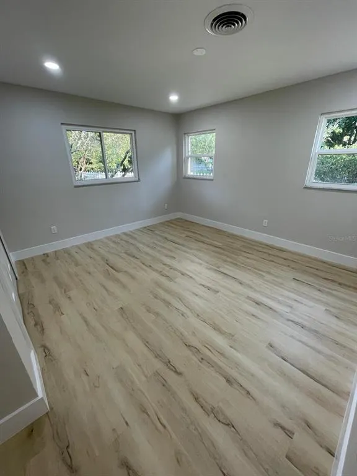
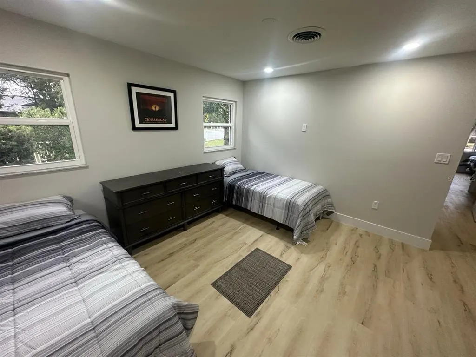
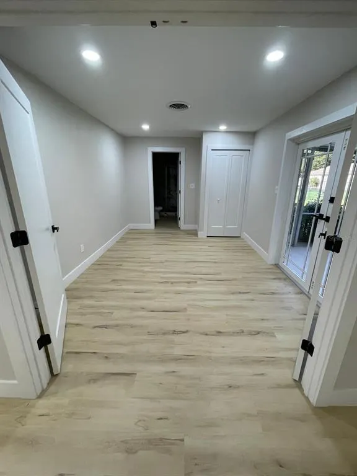
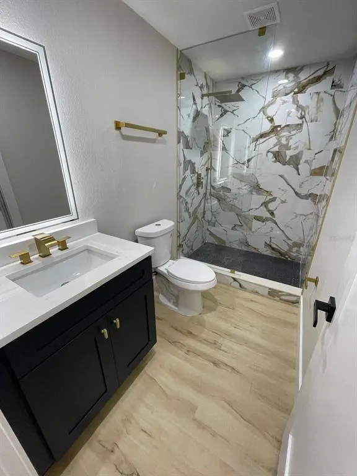
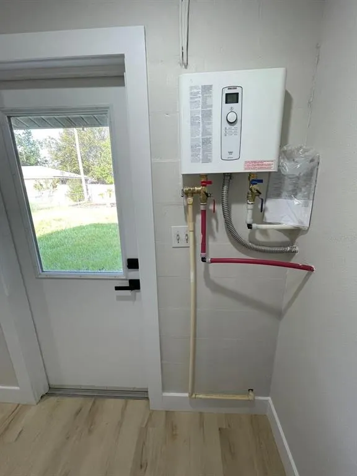
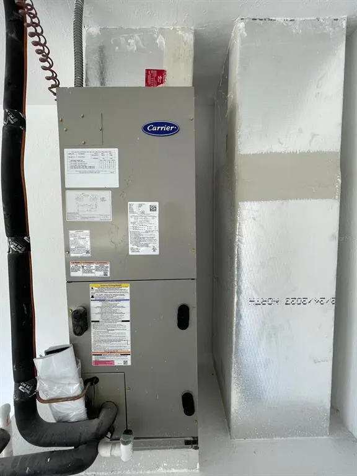
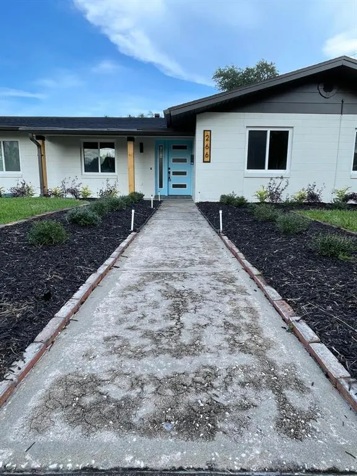
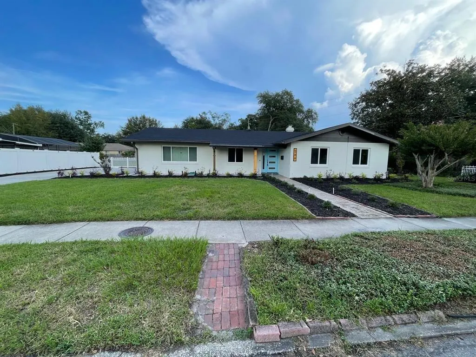
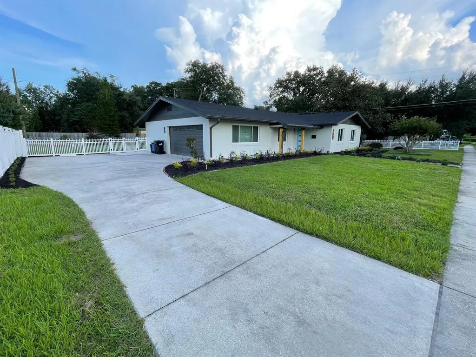
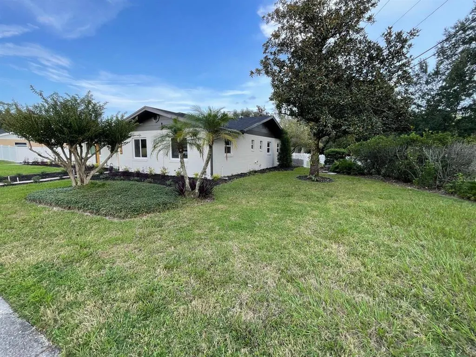
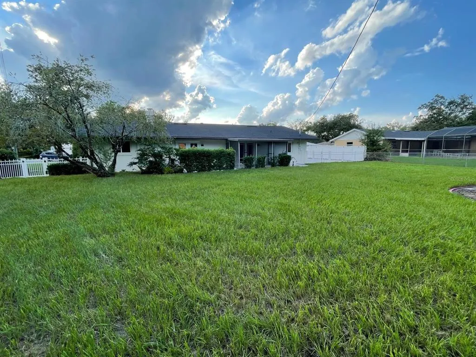
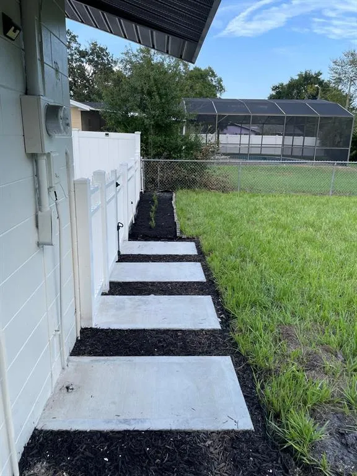
FULLY RENOVATED Winter Park Pines Home with Mother-in-Law Suite, NO HOA & Prime Location! Welcome to this beautifully transformed Winter Park Pines residence, where modern design, thoughtful upgrades, and flexible living spaces come together in one exceptional home. Ideally located adjacent to the Cady Way Trail, with NO HOA, this property offers the lifestyle and convenience of Winter Park with the flexibility today’s buyers are looking for. Upon entering, you’re greeted by a dramatic custom charcoal accent wall with geometric detailing, creating a distinctive architectural focal point and setting the tone for the home’s contemporary design. Inside, the open and inviting floor plan features Luxury Vinyl Plank flooring throughout, recessed LED lighting, all-new interior doors, and a stylish LED fireplace that adds warmth and ambiance to the main living area. The completely renovated kitchen is designed for both everyday living and entertaining, featuring new Shaker-style cabinetry, Quartz countertops, a large center island, luxury backsplash, stainless-steel appliances, and a dedicated coffee bar with wine refrigerator. The open layout provides an ideal gathering space for family and guests. The home also features a private Mother-in-Law Suite with its own entry and outside walkway, offering exceptional flexibility for extended family, overnight guests, a home office, or a private living area. The suite includes its own beautifully renovated bathroom with a rain shower, enclosed by a ceiling-to-threshold glass pane, and an illuminated LED mirror. The primary suite bathroom has been upgraded to a luxurious, contemporary retreat, featuring a smart toilet, dual vanities, illuminated LED mirror, and an executive-style stand-up rain shower. The shower incorporates a thoughtfully designed inclined floor that directs water into a rectangular drain, along with a striking floor-to-ceiling glass enclosure, creating a clean, open, and refined feel without the need for a traditional shower curtain. Additional major improvements include a new Carrier HVAC system, tankless water heater, updated double-pane windows, complete re-plumbing, re-wiring with an updated electrical panel, and a new roof installed 7/17/2023. Step outside and enjoy the home’s inviting outdoor spaces, including a covered front porch with dusk lighting, screened rear porch, spacious backyard, and oversized driveway. A series of cement slab walkways, separated by polished, large river stones, leads from the garage to the front door, with matching paths continuing along the rear of the home. Solar security lighting and decorative LED lighting add both functionality and evening ambiance. Ideally situated in Winter Park Pines and directly adjacent to the Cady Way Trail, the home offers convenient access to major roadways, hospitals, golf courses, colleges, shopping, dining, and highly regarded private schools—all within a short drive. With an extensive renovation, three beautifully updated bathrooms, a private Mother-in-Law Suite, modern kitchen, tankless water heater, new roof, updated electrical and plumbing, NO HOA, and an outstanding Winter Park location, this home offers a rare combination of style, functionality, and convenience. Come experience the renovation, thoughtful details, and flexible floor plan in person. Schedule your private showing today!
| Elementary School | Middle School | High School |
|---|---|---|
| Aloma Elem Elementary School | Glenridge Middle Middle School | Winter Park High High School |
| Price History | |
|---|---|
| 9/28/2026 | Listed $724,900 |
General Features
| Sewer | Public Sewer |
|---|---|
| Heating | Central,Electric |
| Cooling | Central Air |
| Utilities | BB/HS Internet Available,Cable Available,Public,Sprinkler Well,Street Lights |
| Roof | Shingle |
| Appliances | Convection Oven,Dishwasher,Disposal,Exhaust Fan,Freezer,Ice Maker,Microwave,Range,Range Hood,Refrigerator,Tankless Water Heater,Wine Refrigerator |
| Zoning | R-1A |
| Garage Spaces | 2 |
| Patio/Porch Features | Covered,Front Porch,Rear Porch,Screened |
| Construction Materials | Block |
| Year Built | 1964 |
| View | City,Garden,Trees/Woods |
| Levels | One |
| Property Subtype | Single Family Residence |
| Tax Year | 2025 |
| Ownership | Fee Simple |
| Community Features | Golf Carts OK,Golf,Sidewalks |
| County | Orange |
| New Construction | false |
| Property Type | Residential |
| Attached Garage | true |
| Subdivision Name | WINTER PARK PINES |
| Facing Direction | West |
| Garage Y/N | true |
| Total Rooms | 10 |
| Full Baths | 3 |
| Status | Active |
| Directions | From I-4, head to exit 87 (SR-426/Fairbanks) and head East, towards SR-436 for approx 4 Miles. Turn right on traffic light to N Ranger Blvd. and Winter Park Pines Neighborhood. From Seminole Expressway/SR-417, head to exit 38 (Aloma Ave/SR-426) and head West towards SR-436. Cross over SR-436 and make a left on your next traffic light, which will be N. Ranger Blvd. and the entrance to Winter Park Pines Neighborhood. |
| High School | Winter Park High |
| City | WINTER PARK |
| Senior Community Y/N | false |
| MLS Area | 32792 - Winter Park/Aloma |
| Lot Size Units | Square Feet |
| Lot Size Square Feet | 14173 |
| Carport Y/N | false |
| Listing Terms | Cash,Conventional,FHA,VA Loan |
| Elementary School | Aloma Elem |
| Property Attached Y/N | false |
| Land Lease Y/N | false |
| Tax Annual Amount | 6512 |
| Middle/Junior High School | Glenridge Middle |
| Property Condition | Completed |
| Additional Parcels Y/N | false |
| Lease Considered Y/N | true |
| Building Area Units | Square Feet |
| Living Area Units | Square Feet |
| Standard Status | Active |
| Occupancy Type | Tenant |
| Tax Lot | 22 |
| Legal Description | WINTER PARK PINES UNIT 3 Z/40 LOT 22 BLKA |
| Minimum Lease | 1 Month |
| Water Access Y/N | false |
| Additional Rooms | Interior In-Law Suite w/Private Entry |
| Water View Y/N | false |
| Flood Zone Code | X |
| In Law Suite YN | true |
| In Law Suite Description | 1 Bathroom,1 Bedroom |
| Flood Zone Code X | Yes |
| DockY/N | false |
Interior Features
| Interior Amenities | Eating Space In Kitchen,Living Room/Dining Room Combo,Open Floorplan,Primary Bedroom Main Floor,Solid Surface Counters,Solid Wood Cabinets,Thermostat |
|---|---|
| Flooring | Luxury Vinyl,Tile |
| Furnished Y/N | Unfurnished |
| Fireplace Features | Electric,Living Room |
| Air Conditioning Y/N | true |
| Heating Y/N | true |
| Window Features | Double Pane Windows,ENERGY STAR Qualified Windows |
| Fireplace Y/N | true |
| Laundry Features | Electric Dryer Hookup,Inside,Laundry Room,Washer Hookup |
| Total Bedrooms | 4 |
| LivingAreaSource | Owner |
| Total Baths | 3 |
Exterior Features
| Exterior Amenities | Garden,Irrigation System,Lighting,Private Entrance,Private Mailbox,Private Yard,Rain Gutters,Sidewalk |
|---|---|
| Fencing | Fenced,Vinyl |
| Parking Features | Driveway,Garage Door Opener,Garage Faces Side,On Street |
| Lot Features | Near Golf Course,Near Public Transit,Sidewalk |
| Water Source | Public |
| Lot Size Area | 14173 |
| Foundation Details | Slab |
| Spa | false |
| Building Area Total | 2176 |
| Lot Size Acres | 0.33 |
| Road Surface Type | Asphalt,Concrete |
| Private Pool | false |
| Waterfront Y/N | false |
| Covered Spaces | 2 |
| Road Responsibility | Public Maintained Road |
Amenities
- Foreclosure
- Views
- Short Sale
- New Construction
- Adult 55+
- Lease To Own
- No HOA Fees
- Furnished
- Primary On Main
- Air Conditioning
- Seller Finance
- Green
- Fixer Upper
- Horse
- Golf
- Fireplace
- Deck
- Garage
- Basement
- Pool
Property vs Single Family Average in 32792
Price
Taxes
Year Built
 Copyright © MFRMLS.com All information deemed reliable but not guaranteed. All properties are subject to prior sale, change or withdrawal. Neither listing broker(s) or information provider(s) shall be responsible for any typographical errors, misinformation, misprints and shall be held totally harmless. Listing(s) information is provided for consumers personal, non-commercial use and may not be used for any purpose other than to identify prospective properties consumers may be interested in purchasing. Information on this site was last updated Last updated on September 27, 2026 2:48 AM UTC The listing information on this page last changed on Last updated on September 27, 2026 2:48 AM UTCd. The data relating to real estate for sale on this website comes in part from the Internet Data Exchange program of MFR MLS.
All information deemed reliable but not guaranteed. All properties are subject to prior sale, change or withdrawal. Neither listing broker(s) or information provider(s) shall be responsible for any typographical errors, misinformation, misprints and shall be held totally harmless. Listing(s) information is provided for consumers personal, non-commercial use and may not be used for any purpose other than to identify prospective properties consumers may be interested in purchasing.
Updated on September 27, 2026 2:48 AM UTC
Copyright © MFRMLS.com All information deemed reliable but not guaranteed. All properties are subject to prior sale, change or withdrawal. Neither listing broker(s) or information provider(s) shall be responsible for any typographical errors, misinformation, misprints and shall be held totally harmless. Listing(s) information is provided for consumers personal, non-commercial use and may not be used for any purpose other than to identify prospective properties consumers may be interested in purchasing. Information on this site was last updated Last updated on September 27, 2026 2:48 AM UTC The listing information on this page last changed on Last updated on September 27, 2026 2:48 AM UTCd. The data relating to real estate for sale on this website comes in part from the Internet Data Exchange program of MFR MLS.
All information deemed reliable but not guaranteed. All properties are subject to prior sale, change or withdrawal. Neither listing broker(s) or information provider(s) shall be responsible for any typographical errors, misinformation, misprints and shall be held totally harmless. Listing(s) information is provided for consumers personal, non-commercial use and may not be used for any purpose other than to identify prospective properties consumers may be interested in purchasing.
Updated on September 27, 2026 2:48 AM UTC
 All information deemed reliable but not guaranteed. All properties are subject to prior sale, change or withdrawal. Neither listing broker(s) or information provider(s) shall be responsible for any typographical errors, misinformation, misprints and shall be held totally harmless. Listing(s) information is provided for consumers personal, non-commercial use and may not be used for any purpose other than to identify prospective properties consumers may be interested in purchasing. Information on this
 The information being provided by Houston Association of REALTORS, Inc. is for the consumer's personal, non-commercial use and may not be used for any purpose other than to identify prospective properties consumers may be interested in purchasing. Any information relating to real estate for sale referenced on this web site comes from the Internet Data Exchange (IDX) program of the Houston Association of REALTORS, Inc. This web site may reference real estate listing(s) held by a brokerage firm other
 Charlottesville Area Association of REALTORS® All information deemed reliable but not guaranteed. All properties are subject to prior sale, change or withdrawal. Neither listing broker(s) or information provider(s) shall be responsible for any typographical errors, misinformation, misprints and shall be held totally harmless. Listing(s) information is provided for consumer's personal, non-commercial use and may not be used for any purpose other than to identify prospective properties consumers
 © 2026 Florida Gulf Coast MLS (FGCMLS) Information deemed reliable, but not guaranteed. The IDX data relating to real estate for sale on this web site comes in part from the Florida Gulf Coast Multiple Listing Service. The information being provided is for consumers' personal, non-commercial use and may not be used for any purpose other than to identify prospective properties consumers may be interested in purchasing. Information is deemed reliable but not guaranteed.
 Information is deemed to be reliable, but is not guaranteed. © 2026 MLS and FBS. Prepared by Florida Keys MLS, Inc. on September 27, 2026 2:21 AM UTC The information on this sheet has been made available by the MLS and may not be the listing of the provider. The data relating to real estate for sale on this web site comes in part from the Florida Keys MLS, Inc. Information provided is deemed reliable but not guaranteed. All properties are subject to prior sale, change or withdrawal. The information
 These listings are provided by the IDX Program of Brevard County, Florida. Real Estate listings held by brokerage firms other than NDHK REALTY GROUP are marked with the IDX Logo and detailed information about them includes the name of the listing brokers. IDX information is provided exclusively for consumers' personal, non-commercial use, and may not be used for any purpose other than to identify prospective properties consumers may be interested in purchasing. Information Deemed Reliable But Not
 The data relating to real estate on this web site comes in part from the Internet Data Exchange program of Hive MLS LLC, and is updated as of September 27, 2026 2:34 AM UTC All information is deemed reliable but not guaranteed and should be independently verified. All properties are subject to prior sale, change, or withdrawal. Neither listing broker(s) nor NDHK REALTY GROUP shall be responsible for any typographical errors, misinformation, or misprints, and shall be held totally harmless from any
 All information deemed reliable but not guaranteed. All properties are subject to prior sale, change or withdrawal. Neither listing broker(s) or information provider(s) shall be responsible for any typographical errors, misinformation, misprints and shall be held totally harmless. Listing(s) information is provided for consumer's personal, non-commercial use and may not be used for any purpose other than to identify prospective properties consumers may be interested in purchasing. The data relating
