
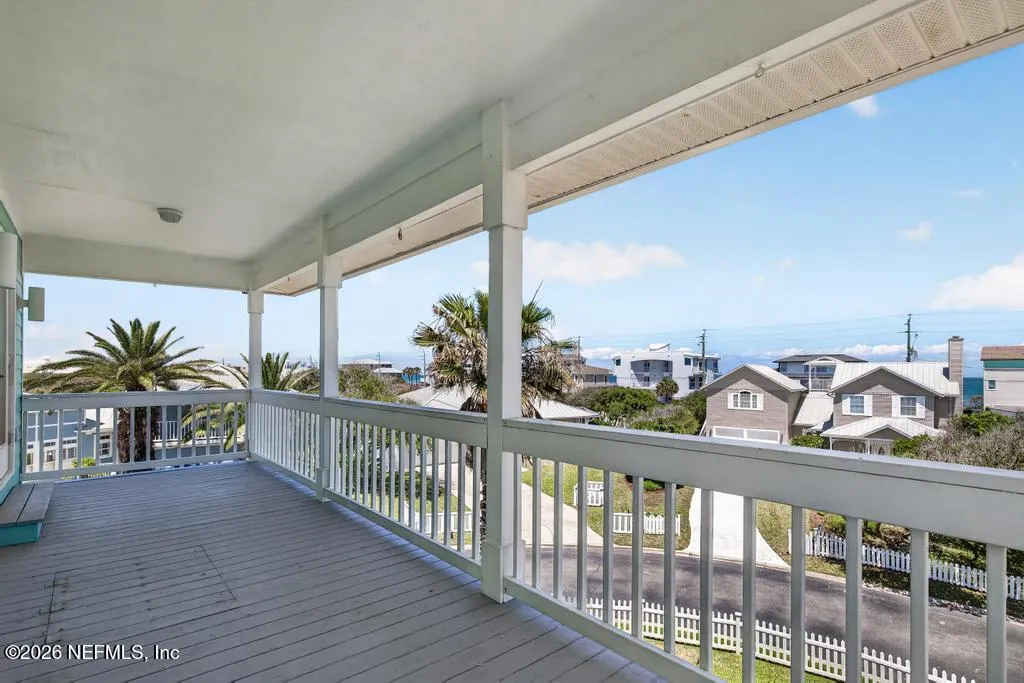
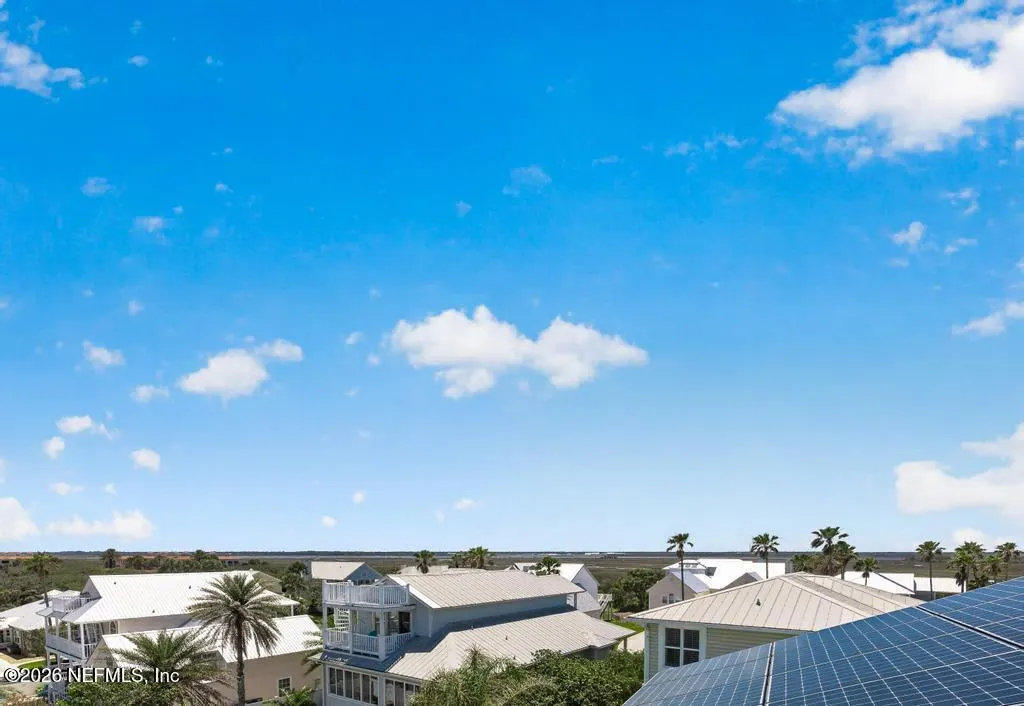
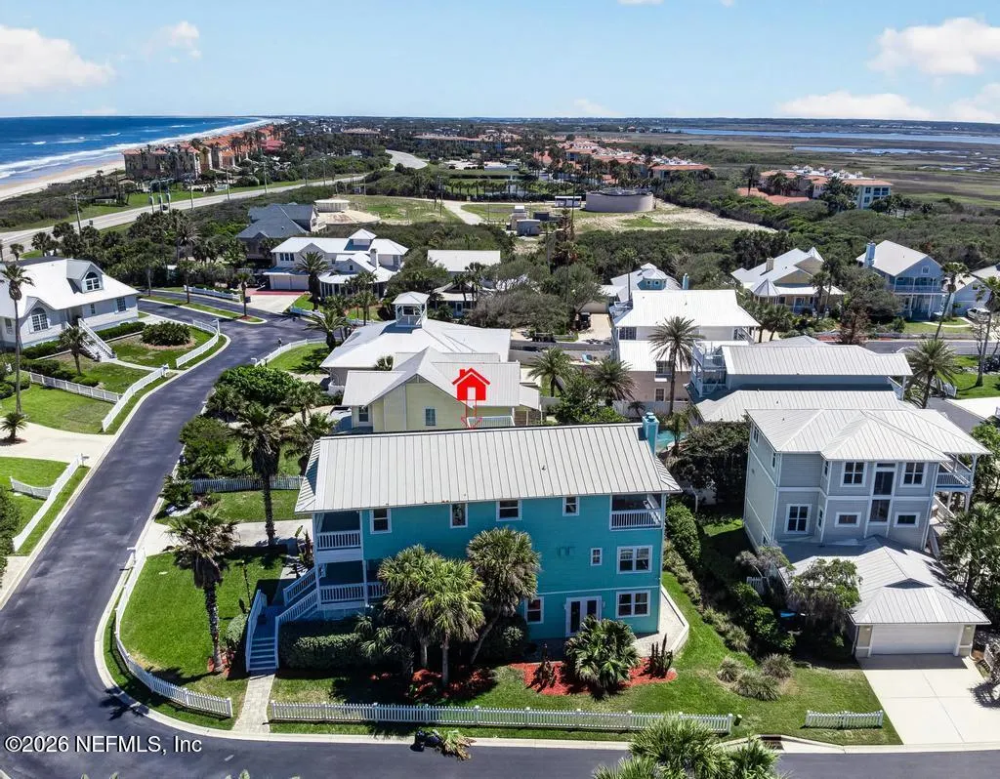
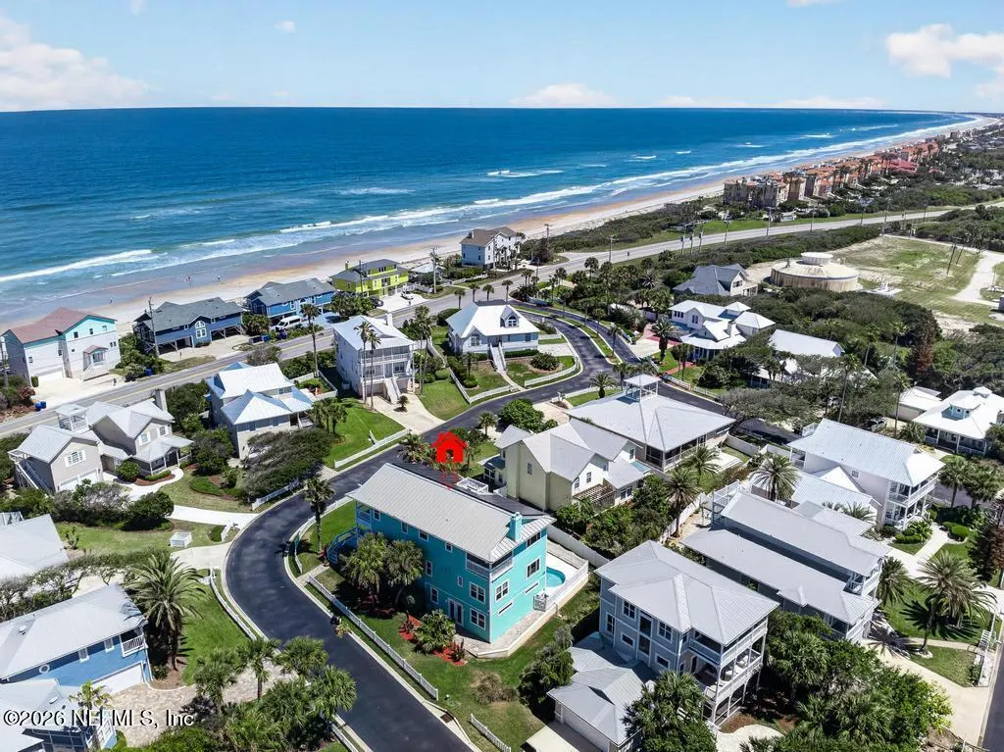
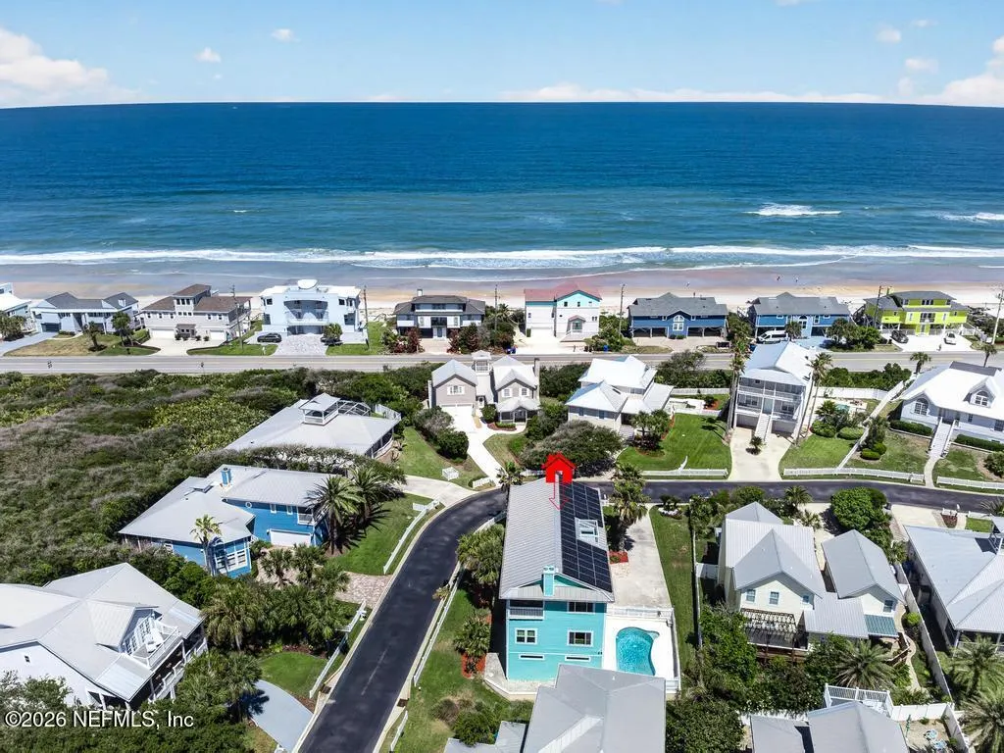
Open House Sat, Sep 26th 12:00 PM - 02:00 PM - Water Views
Address
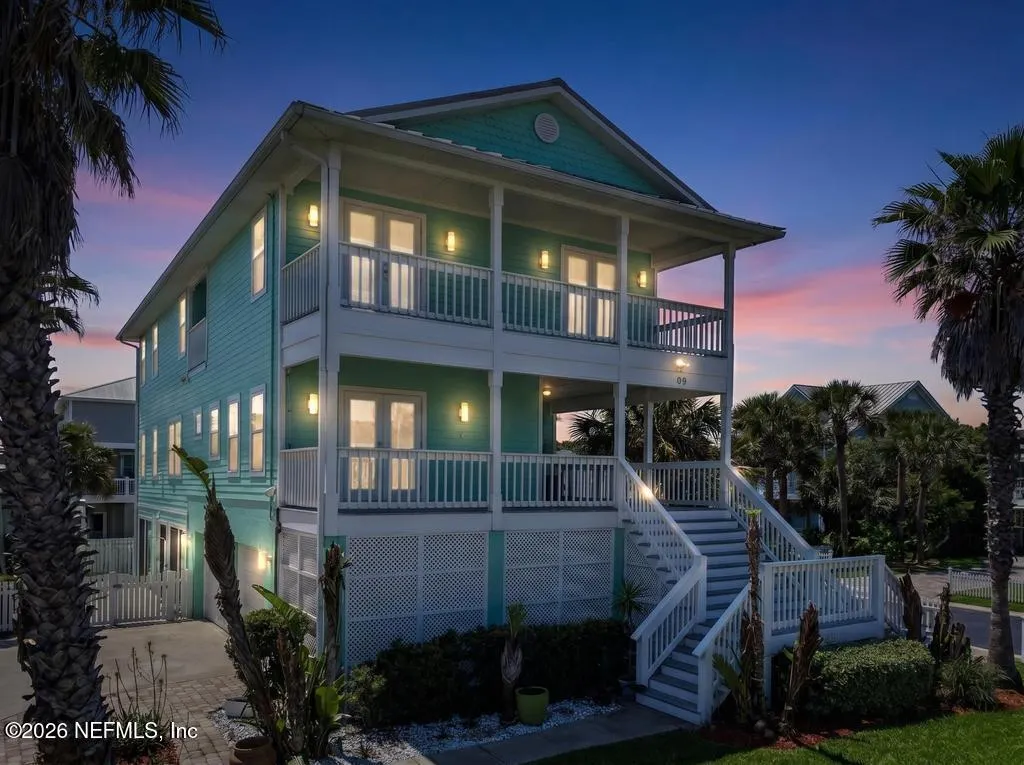
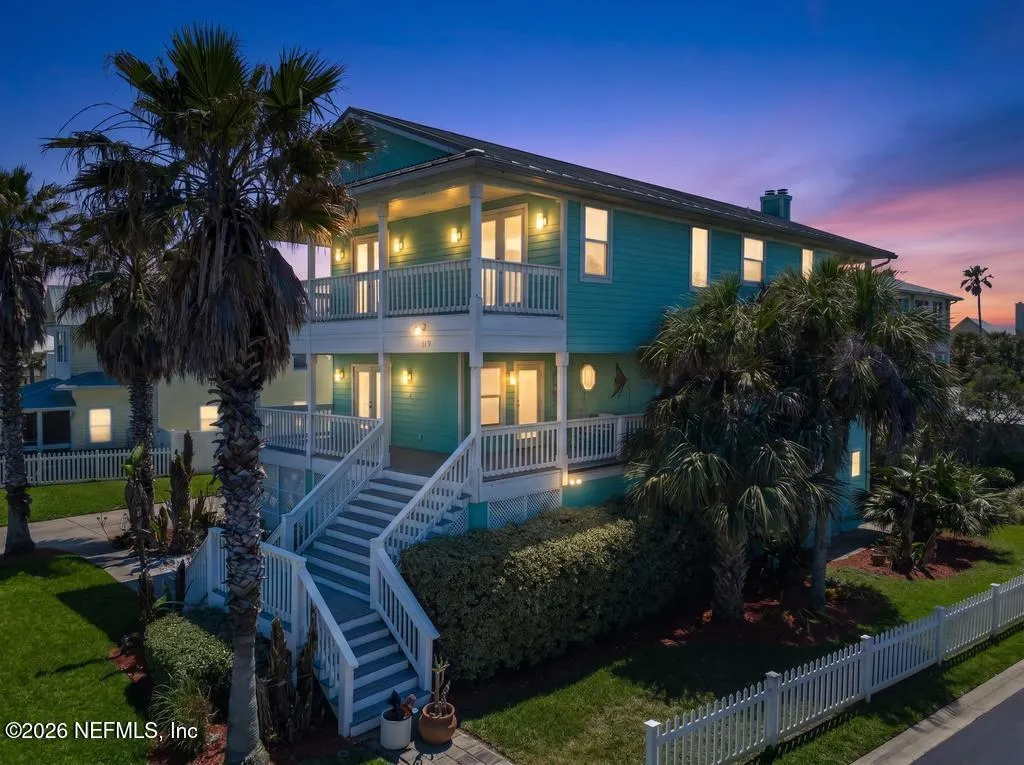
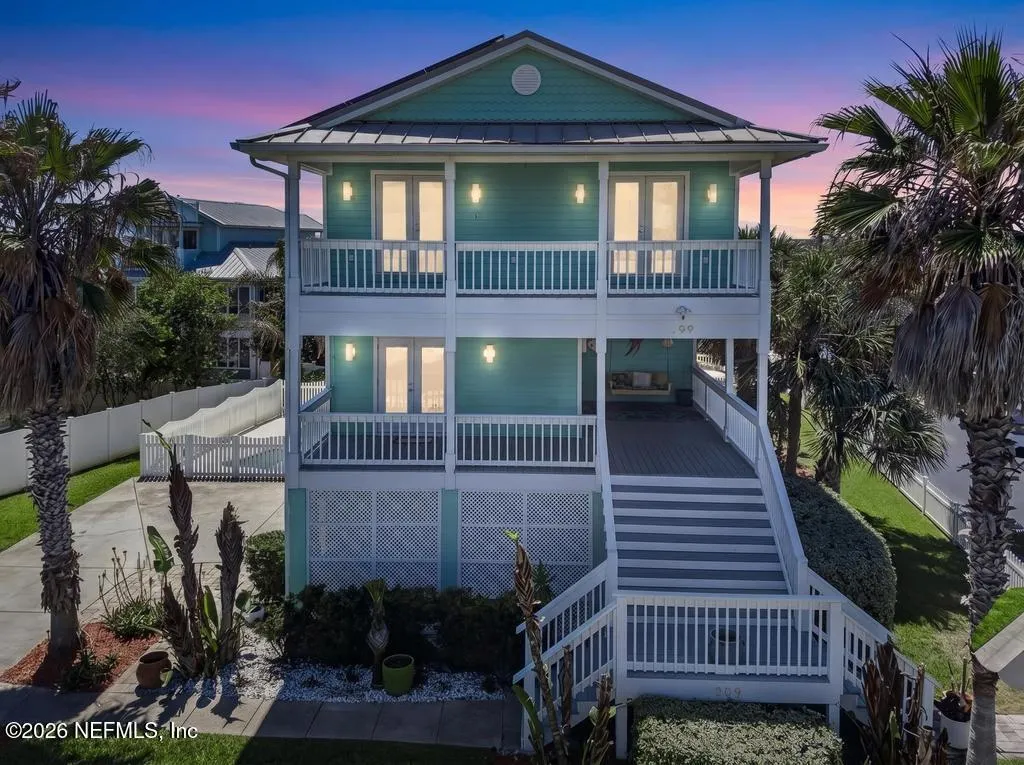
209 Gull Circle, Ponte Vedra Beach, FL
Price
$ 1,299,000
Property Attributes
- MLS#2143833
- TypeSingle Family
- Listing Status Active
- CountySAINT JOHNS
- CityPonte Vedra Beach
- Area264-South Ponte Vedra Beach
- NeighborhoodTides Edge
- Zip32082
- StyleMulti Generational
- Year Built1998
- Taxes$ 334
- Price$ 1,299,000
- Bedrooms5
- Full Bathrooms4
- Half Bathrooms0
- Sqr Footage3495
- Lot Size0.18 Acres
Data Source:
Northeast Florida MLS (NEFMLS)
Property Description
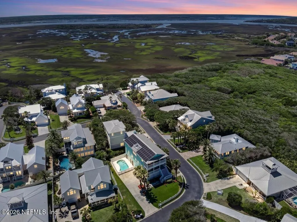
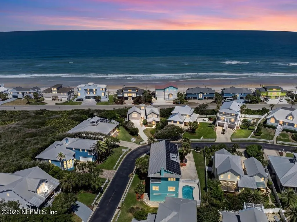
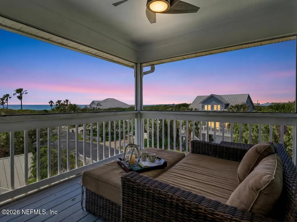
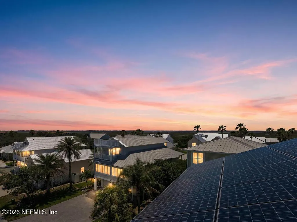
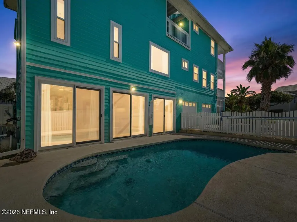
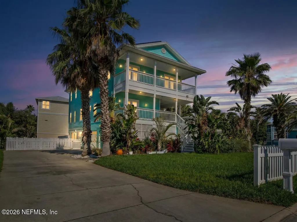
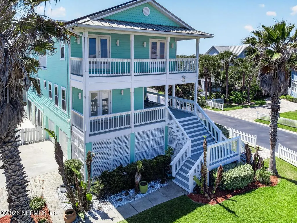
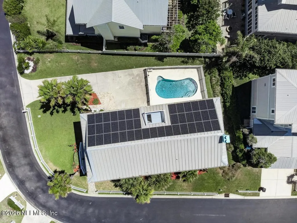
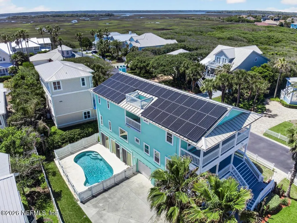
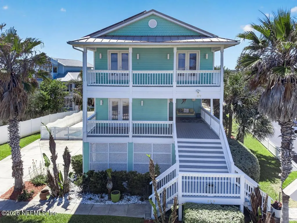
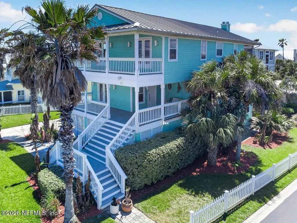
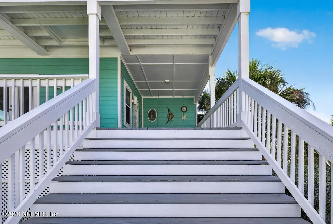
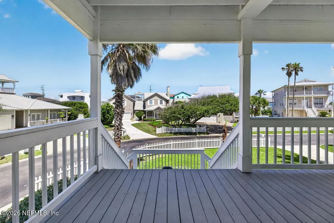
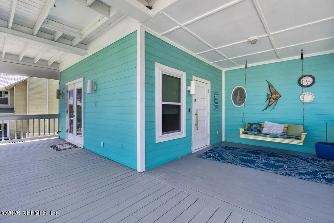
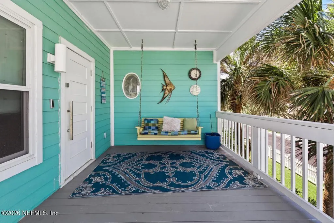
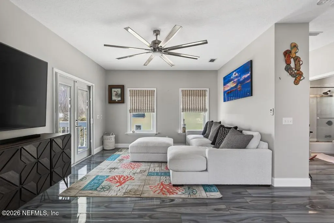
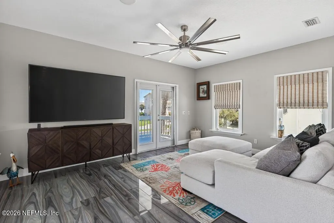
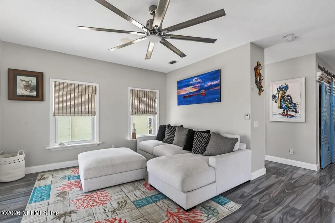
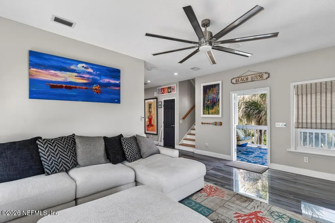
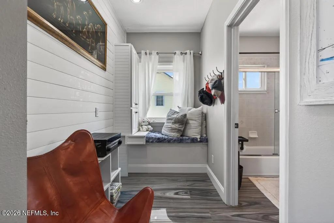
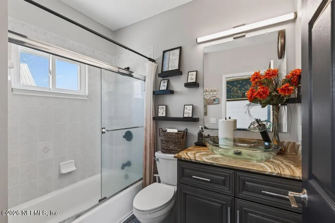
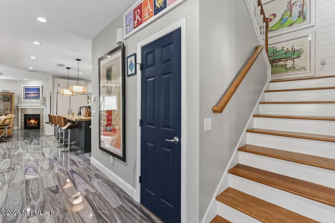
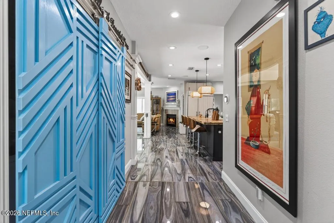
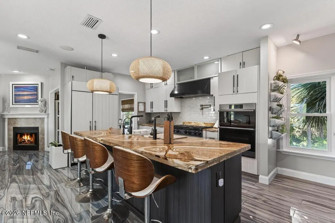
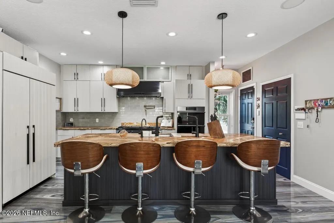
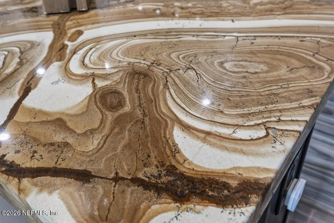
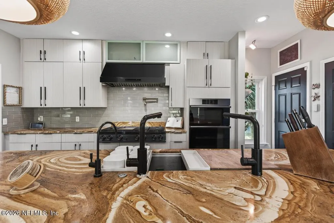
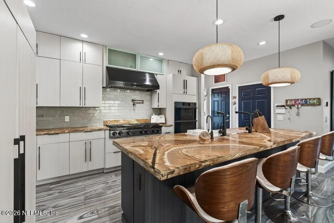
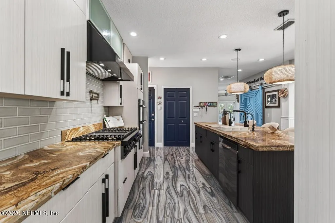
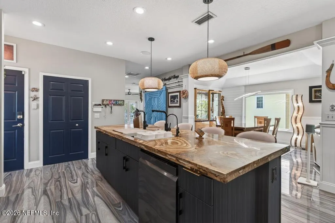
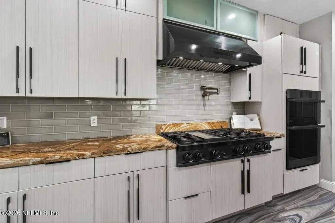
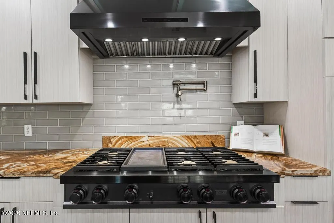
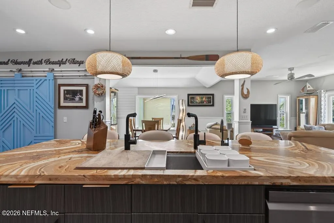
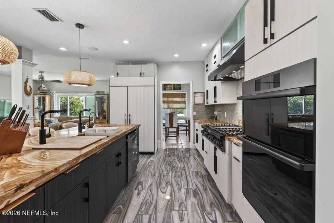
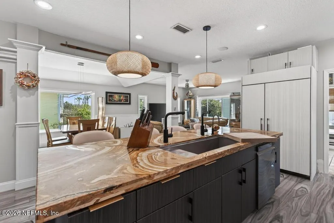
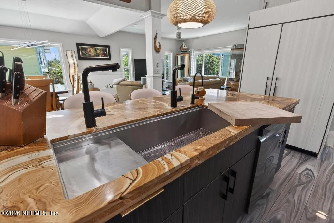
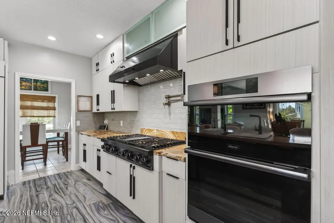
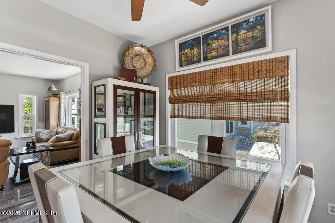
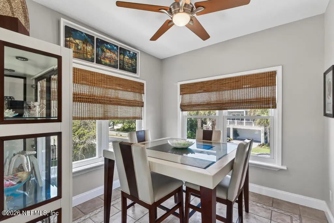
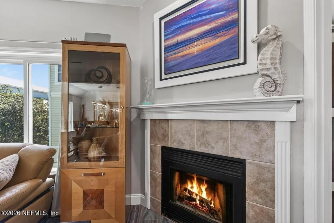
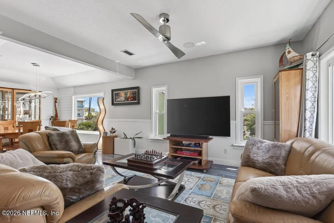
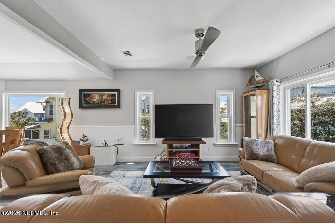
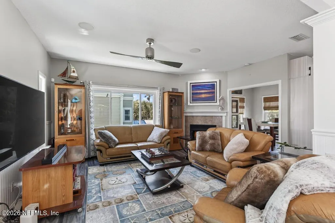
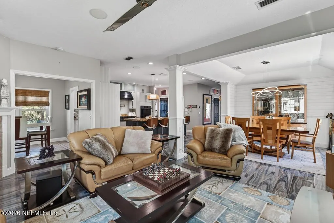
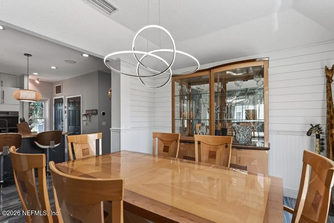

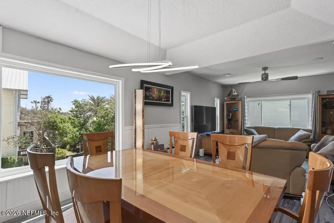
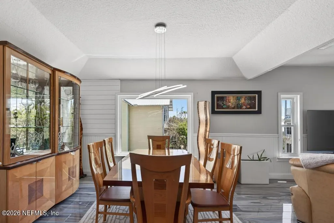
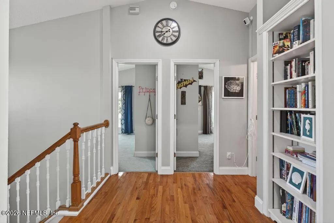
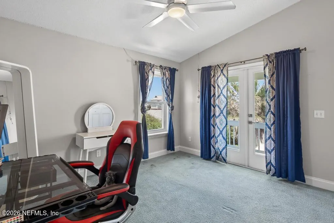
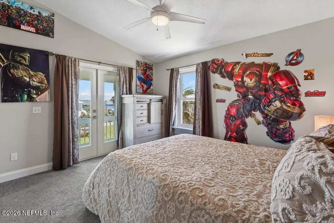
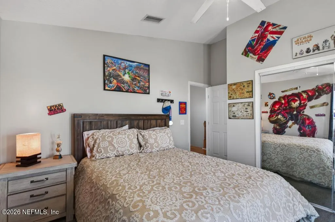
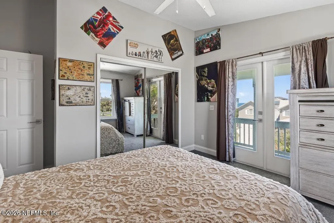
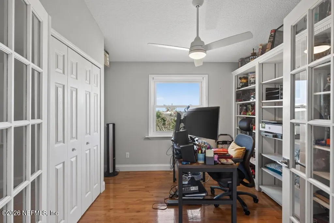
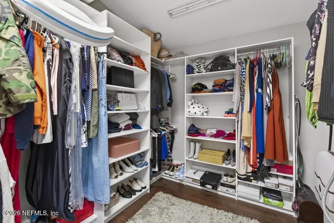
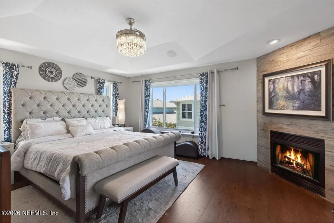
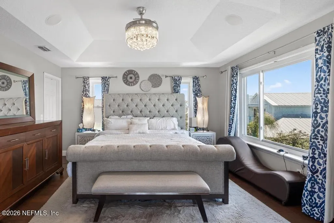
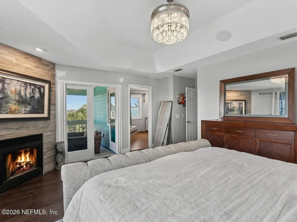
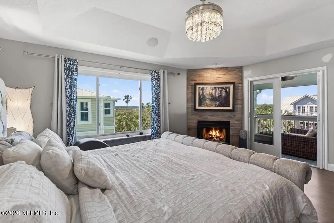
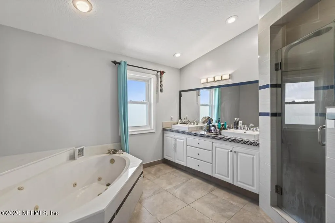
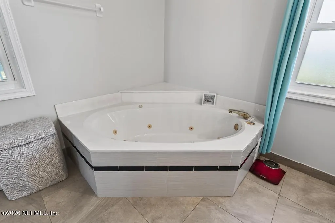
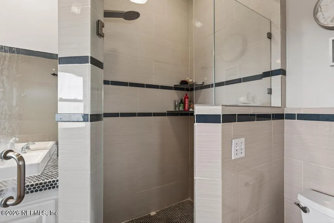
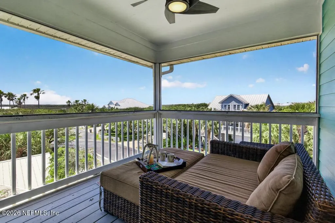
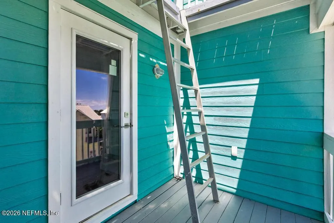
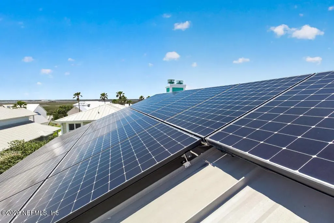
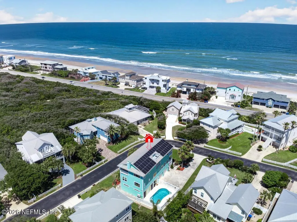
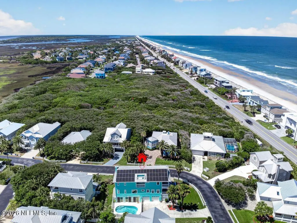
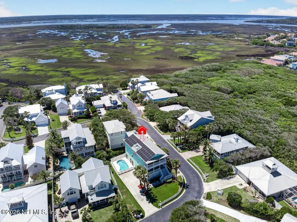
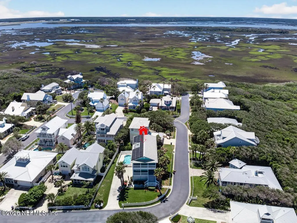
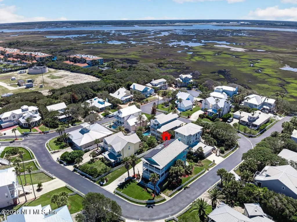
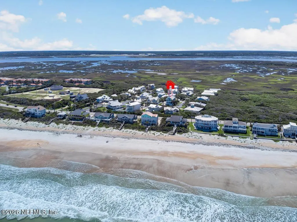
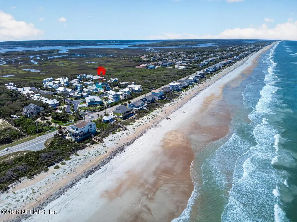
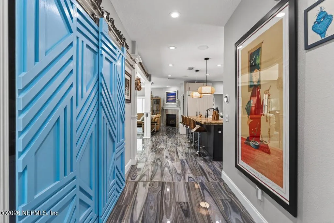
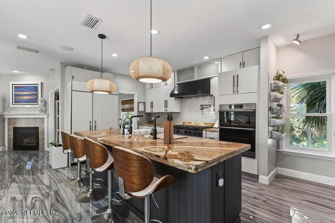
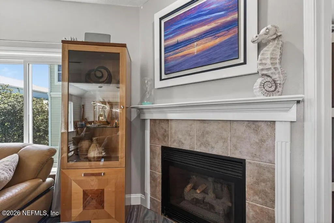
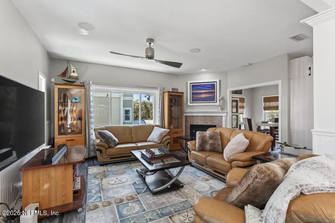
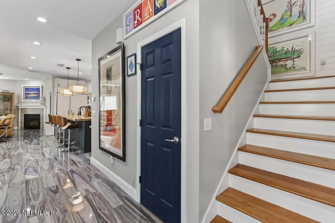
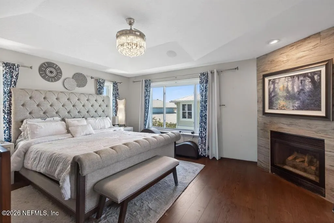
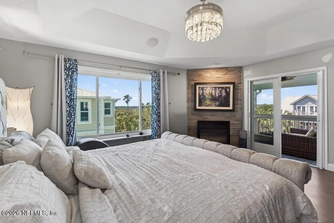
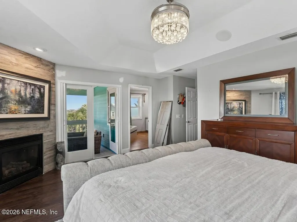
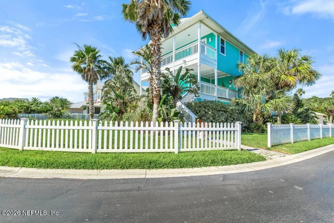
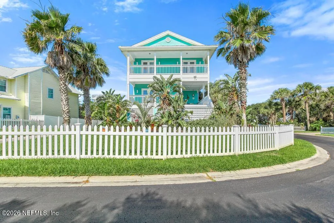
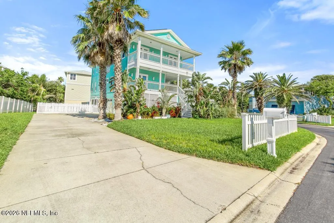
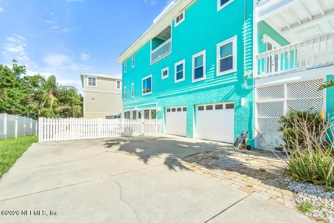
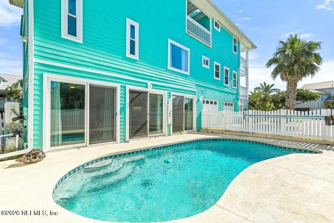
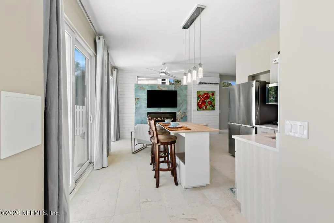
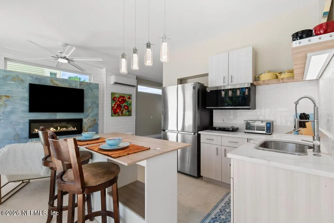
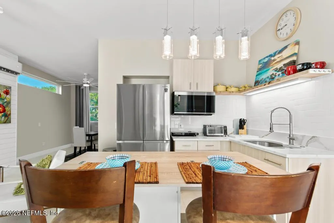
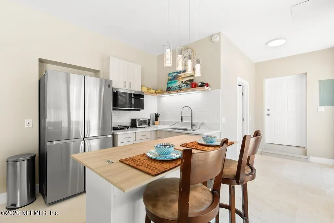
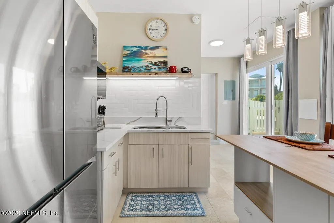
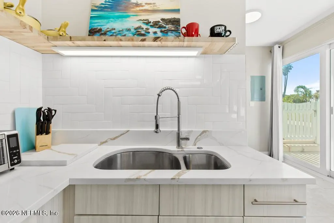
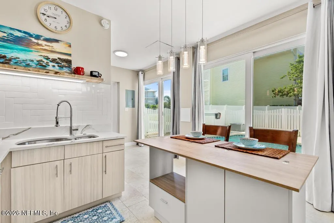
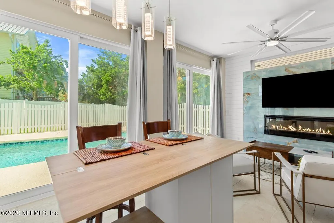
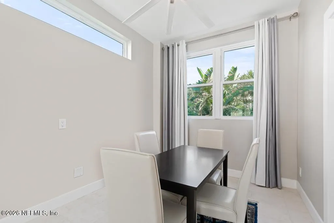
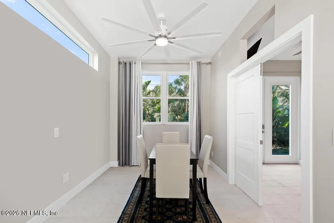
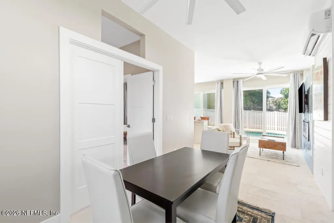
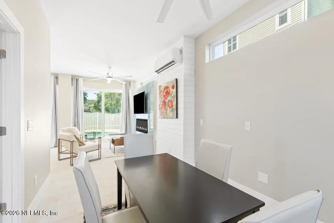
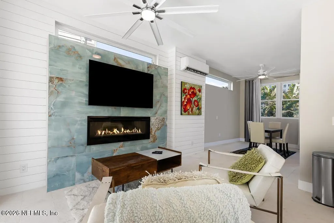
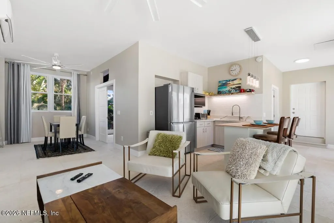
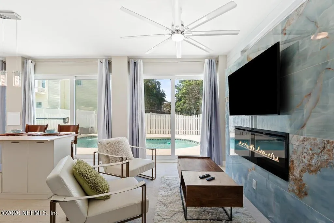
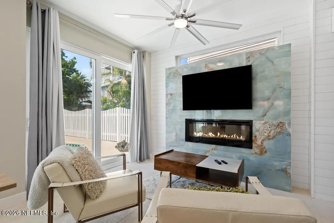
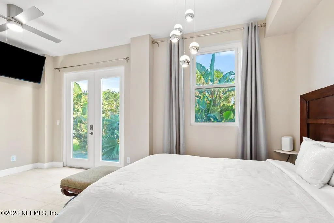
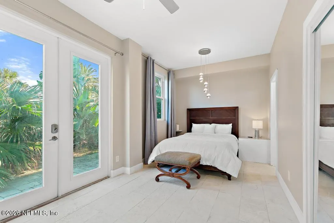
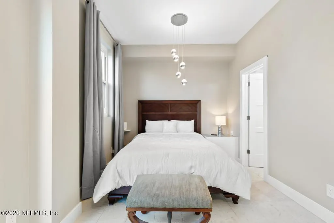
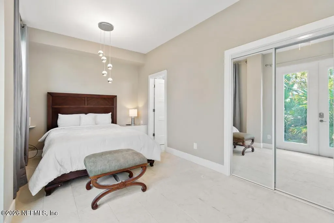
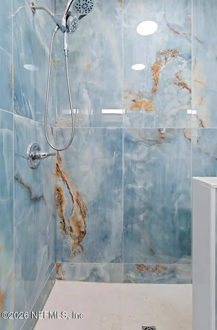
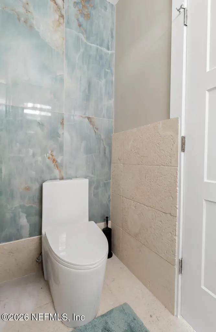
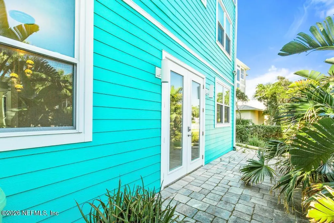
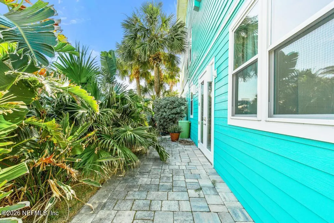
Seller will contribute up to $10k towards Buyers closing costs/rate buy down. Imagine beach living in over 3500 sq ft with a $50 utility bill. Solar panels make this home a pleasure to function in. This stunning three-story coastal retreat in the heart of Ponte Vedra Beach -- where luxury finishes, smart technology, and thoughtful upgrades come together to create an extraordinary living experience. At the center of this home is a Master Chef Kitchen that will take your breath away. Sub-Zero refrigeration, a Dacor Modernist 48'' six-burner gas range with electric griddle and matching range hood in sleek black stainless steel, and a Dacor built-in microwave combi oven with air fryer set the stage. A 44'' Kohler workstation sink with cutting board and prep bowls, a Kohler gold pot filler, LG black stainless dishwasher, and WoodStone Brazilian Quartzite countertops complete a kitchen designed for the serious home chef. A custom barn door adds a warm, curated touch. The home's smart systems are equally impressive. Dual Ecobee3 smart thermostats, a Rachio smart lawn irrigation system, a Moen Flo leak detection system, and a generator transfer switch already in place offer peace of mind. A Puronics Terminator iGen whole-house water softener and dedicated reverse osmosis drinking water system ensure pristine water quality throughout. A 48-panel SunPower solar array keeps energy costs in check, and Air Scrubber technology on both Carrier AC units means the air inside is as clean as the coastal breeze outside. Built for durability and comfort, the home features impact windows and doors with Low-E glass throughout. The luxurious en-suite bath is finished with coral travertine tile, and the primary suite includes a custom Closets by Design -- every detail considered. A Dimplex electric fireplace adds ambiance for those cooler evenings. 209 Gull Circle is more than a home -- it's a lifestyle upgrade waiting for its next chapter.
| Elementary School | Middle School | High School |
|---|---|---|
| Ketterlinus Elementary School | Sebastian Middle School | St. Augustine High School |
| Price History | |
|---|---|
| 5/7/2026 | Listed $1,375,000 |
| 6/4/2026 | 1$1,365,000 |
| 7/27/2026 | 5$1,299,000 |
General Features
| Sewer | Public Sewer |
|---|---|
| Heating | Central,Electric |
| Cooling | Central Air,Electric |
| Utilities | Cable Available,Electricity Connected,Sewer Connected,Water Connected,Propane |
| Possession | Close Of Escrow |
| Roof | Metal |
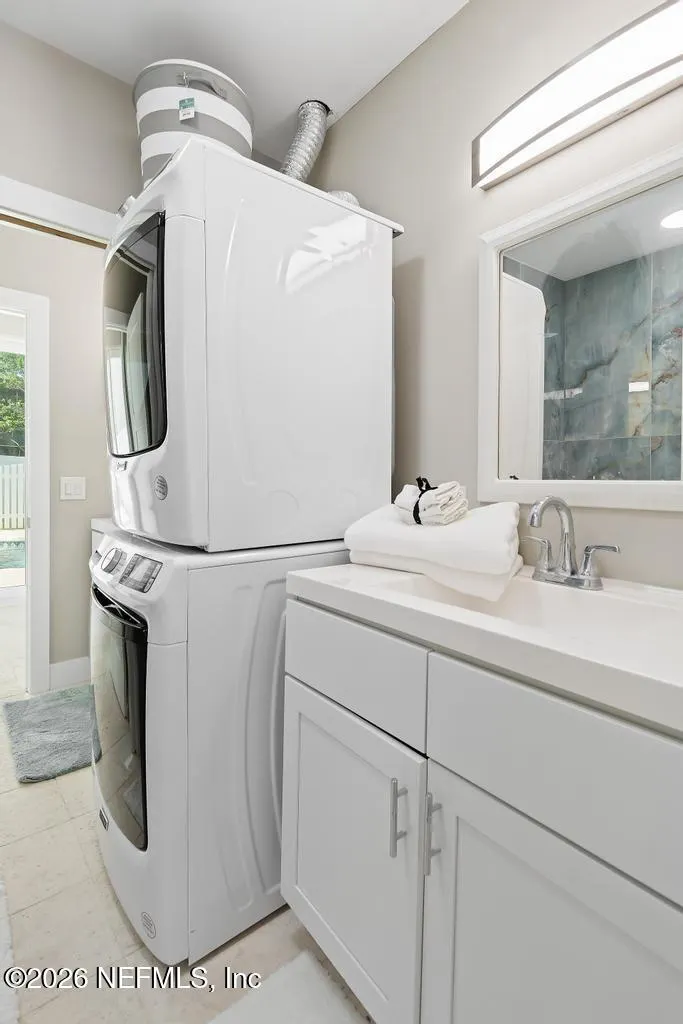
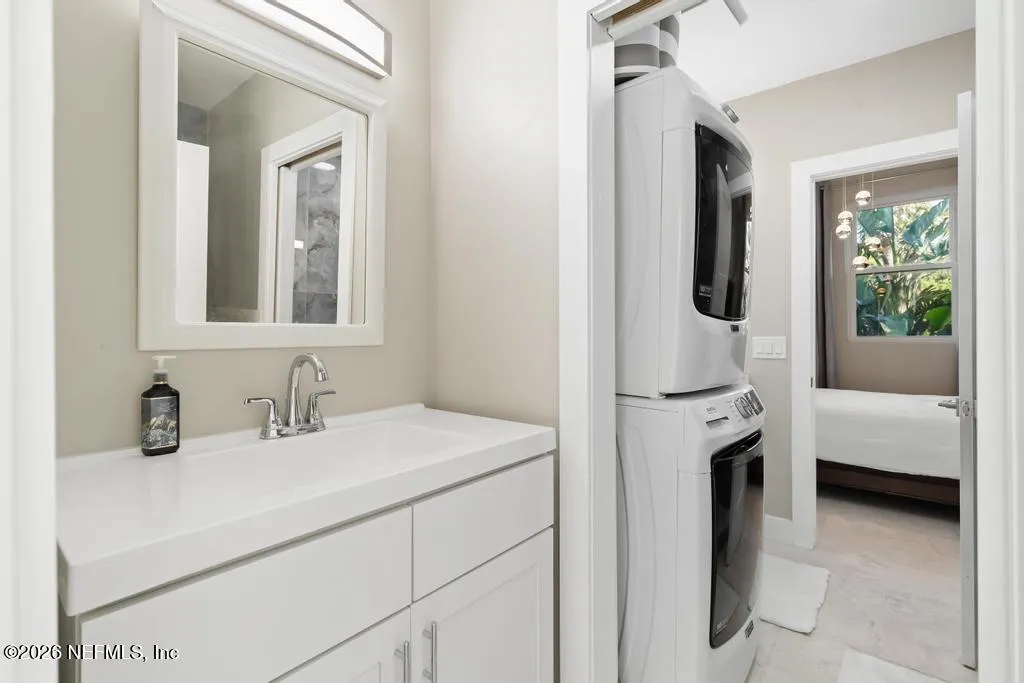
| Appliances | Dishwasher,Disposal,Dryer,Gas Range,Microwave,Refrigerator,Washer,Washer/Dryer Stacked,Water Softener Owned |
| HOA Fee | 1000.0 |
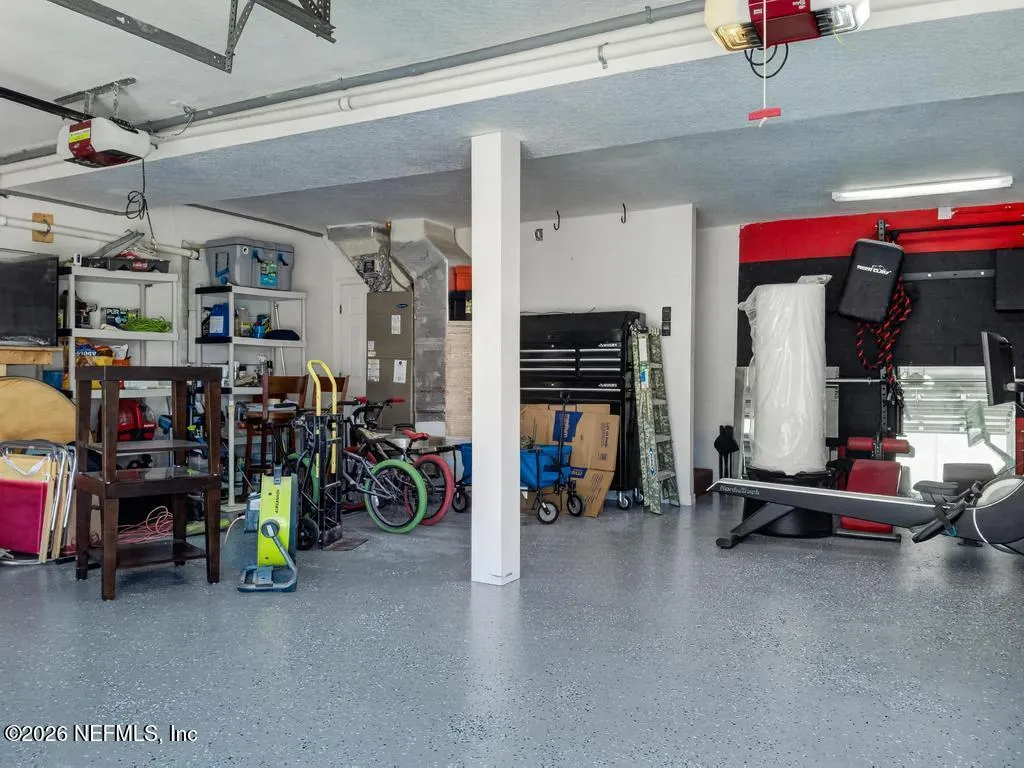
| Garage Spaces | 2.0 |
| Association Fee Includes | Other |
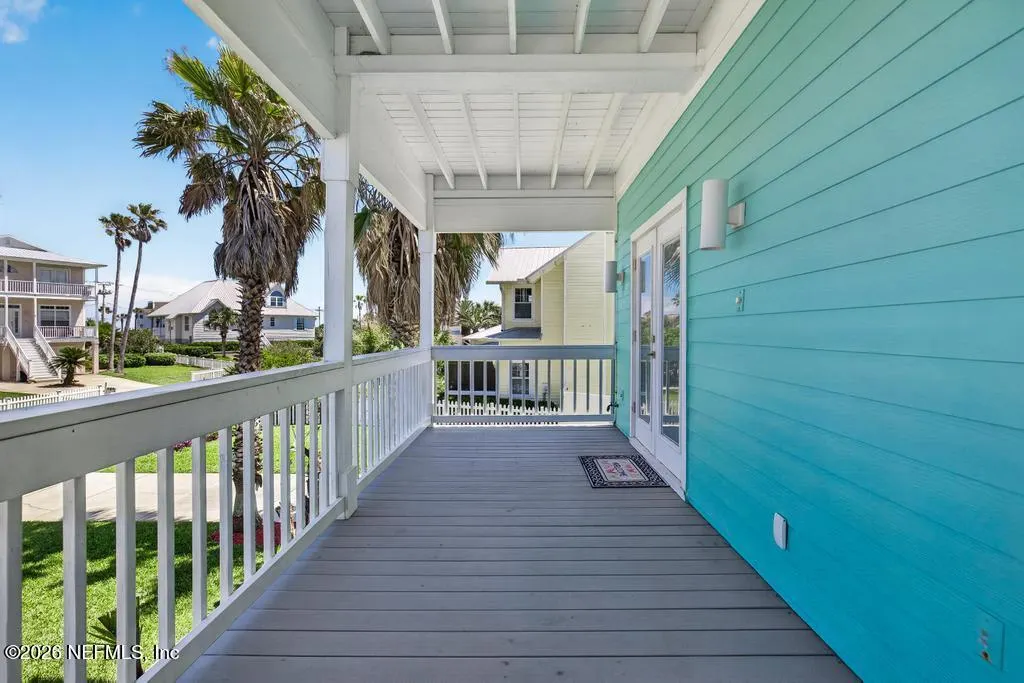
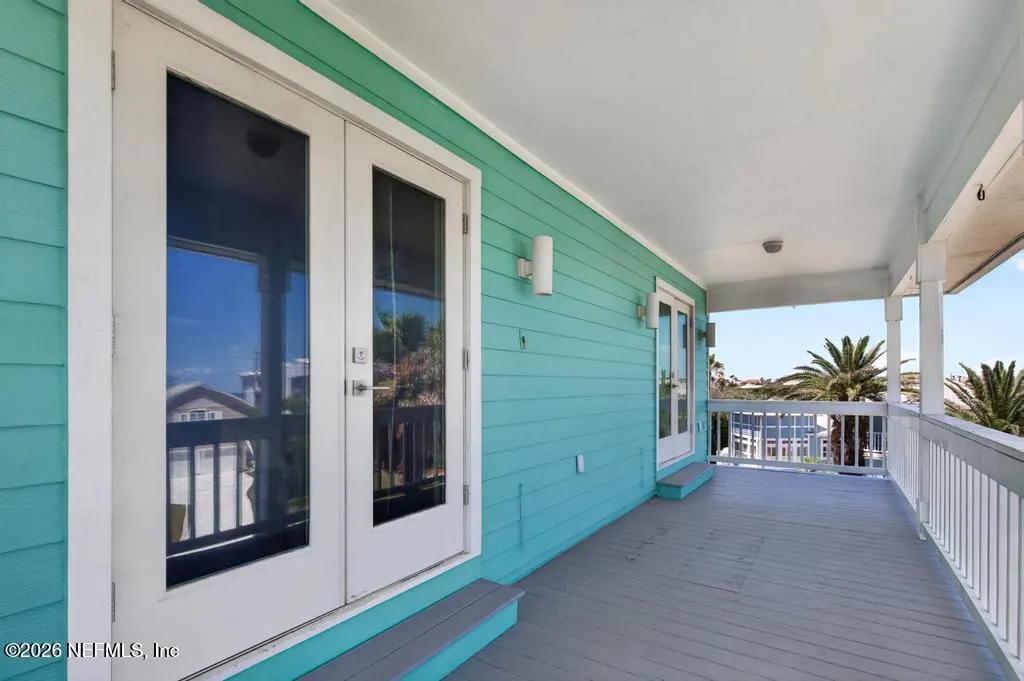
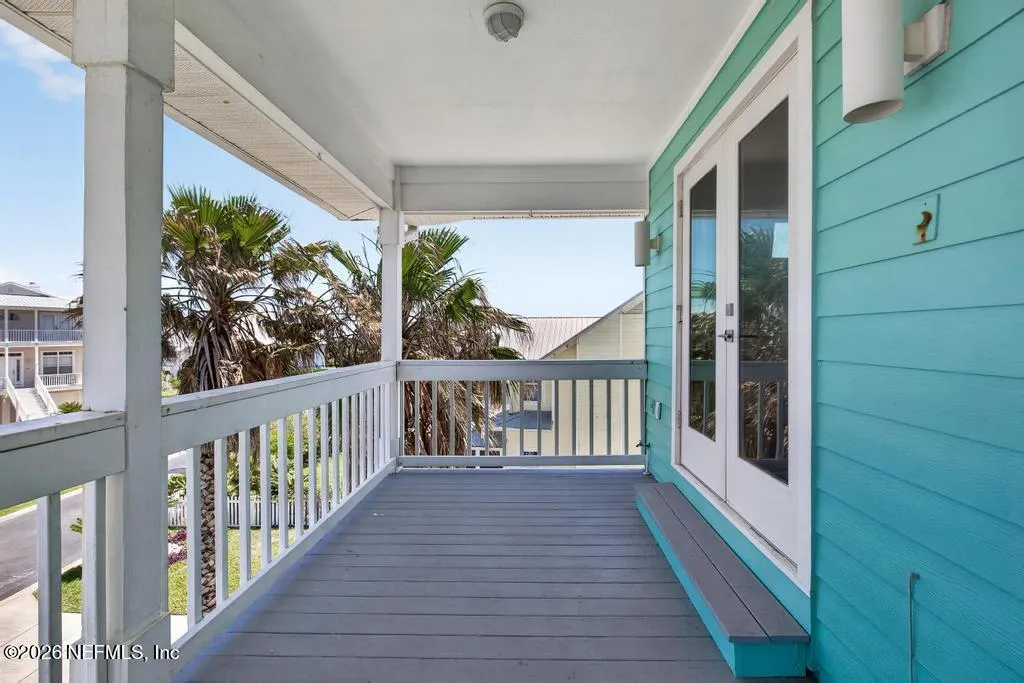
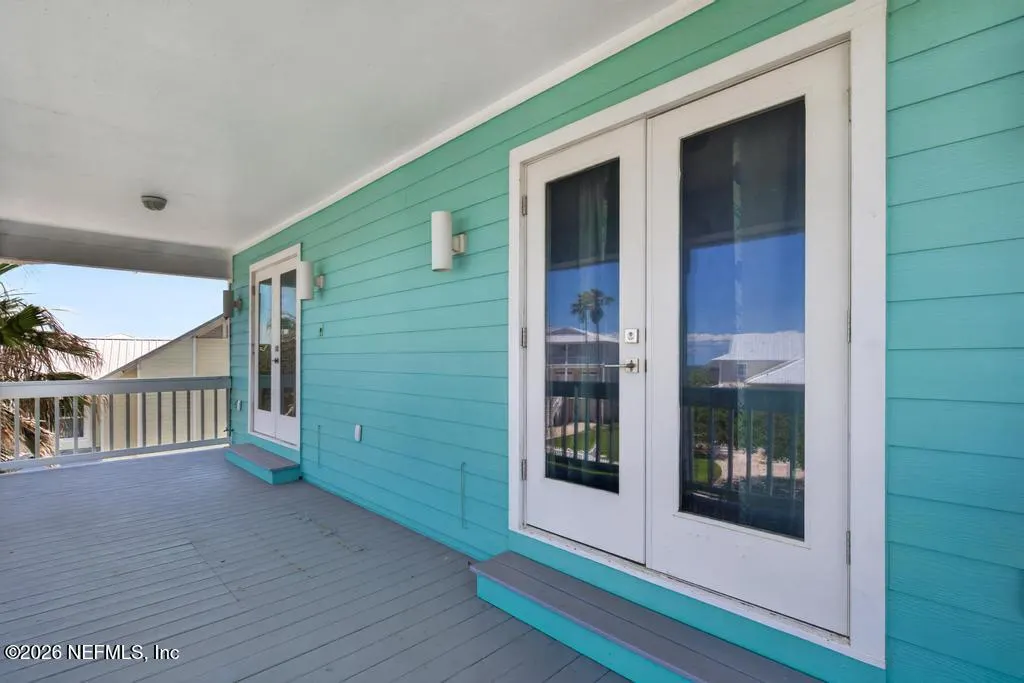
| Patio/Porch Features | Covered,Front Porch |
| Architectural Style | Multi Generational |
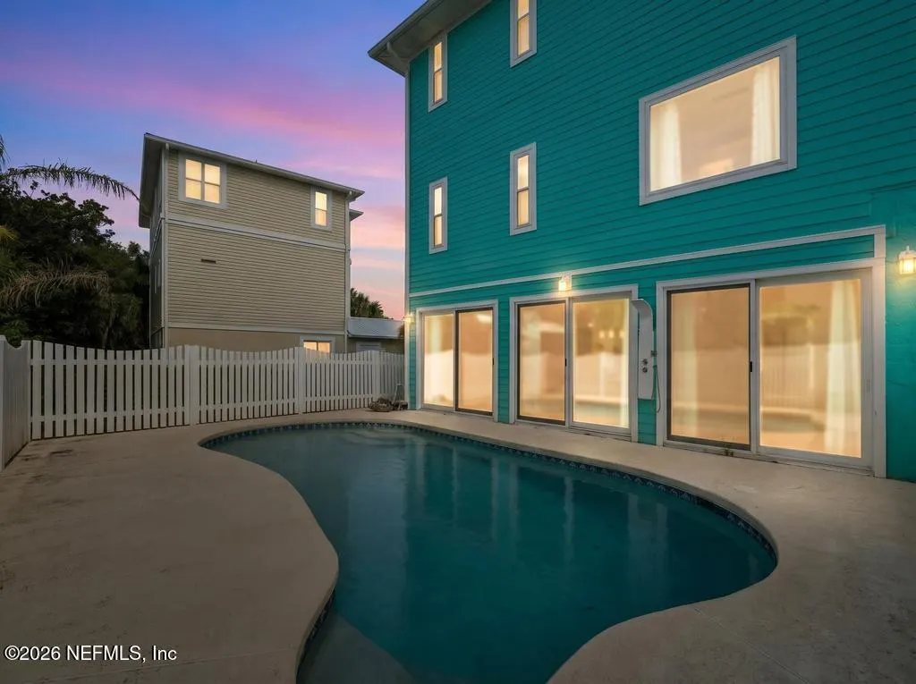
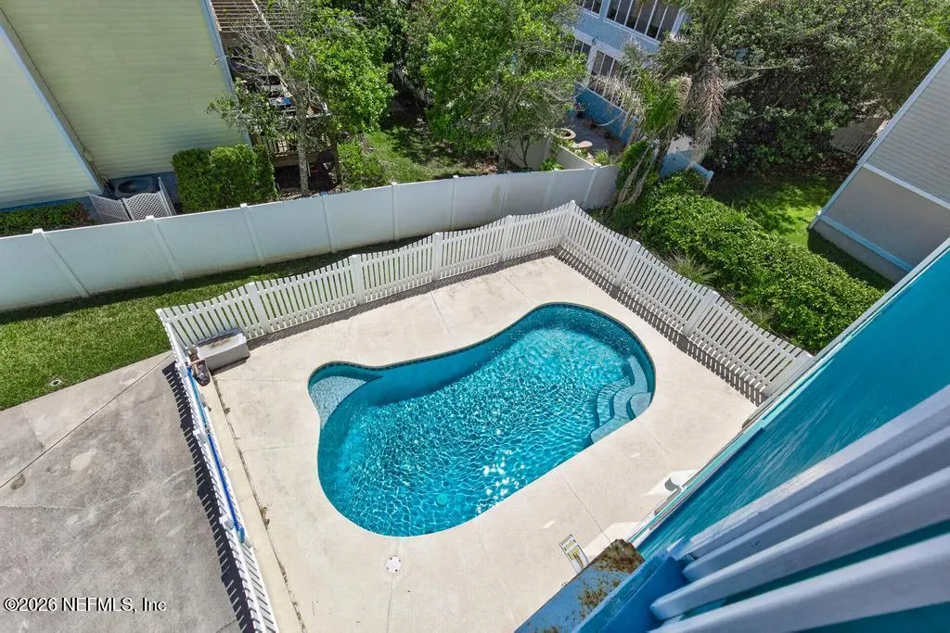
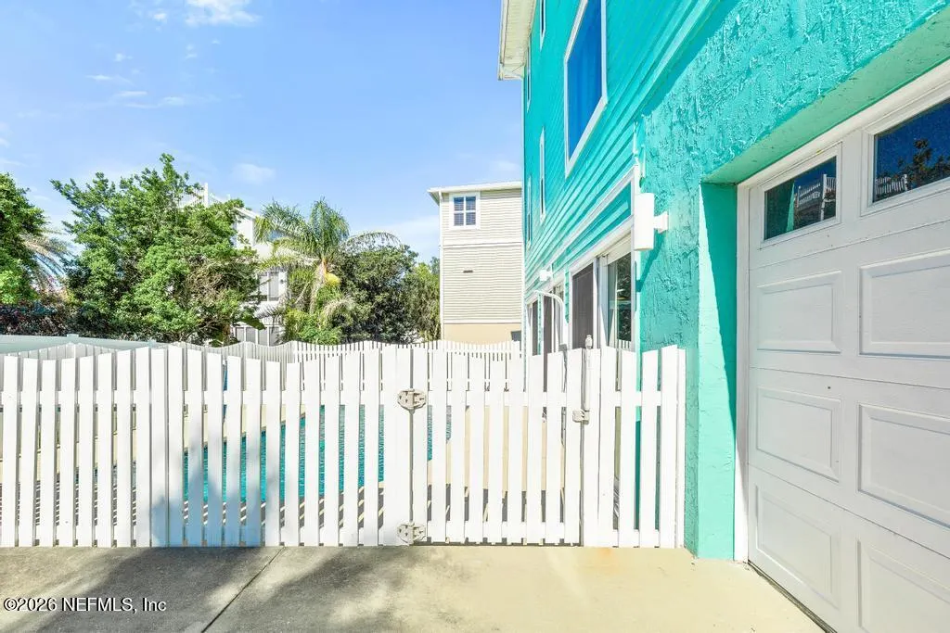
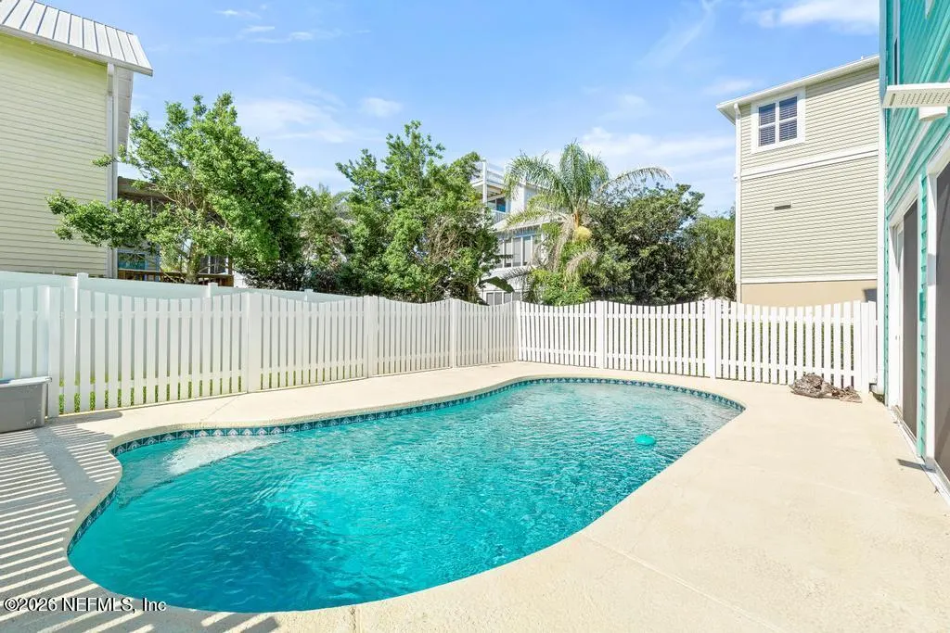
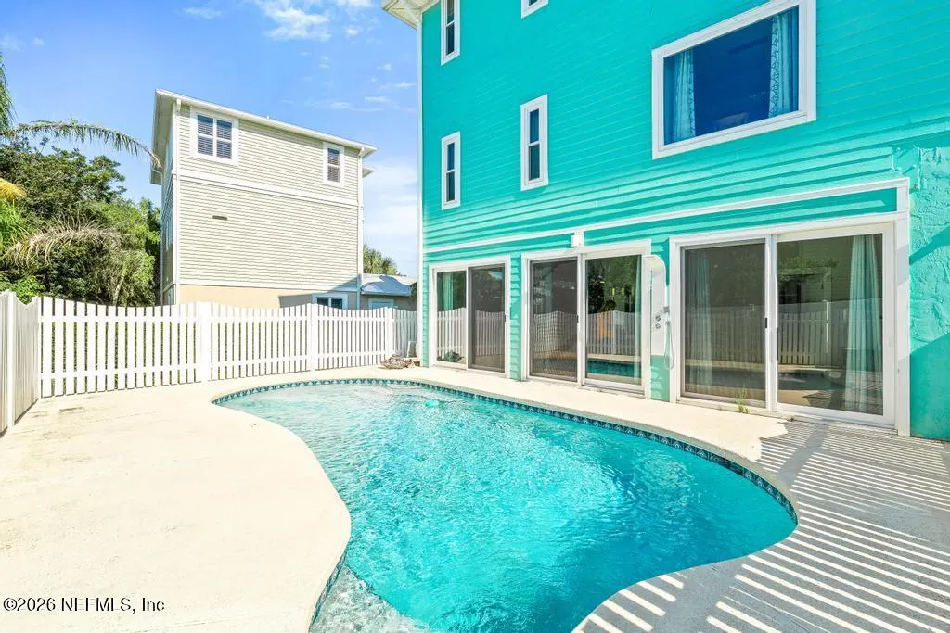
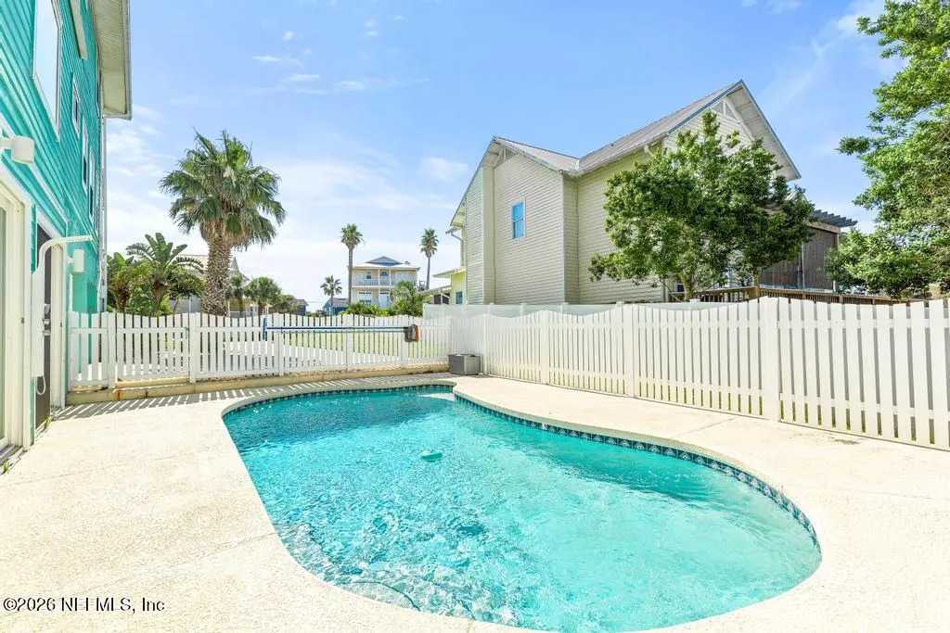
| Pool Features | In Ground,Fenced |
| Construction Materials | Frame |
| Year Built | 1998 |
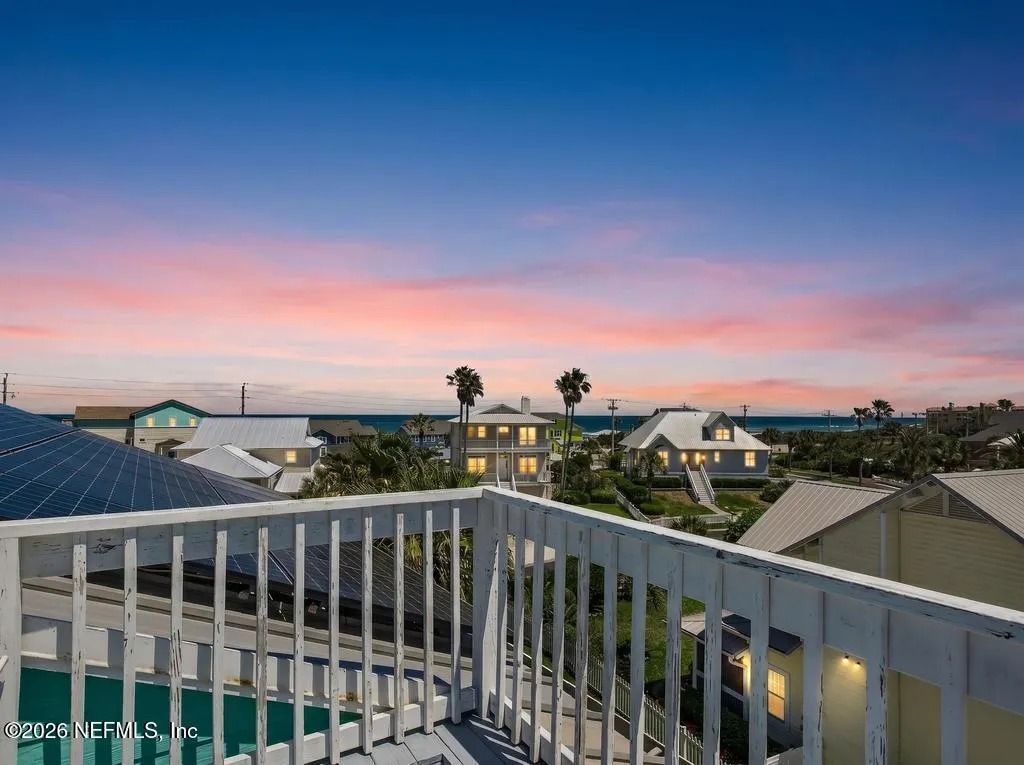
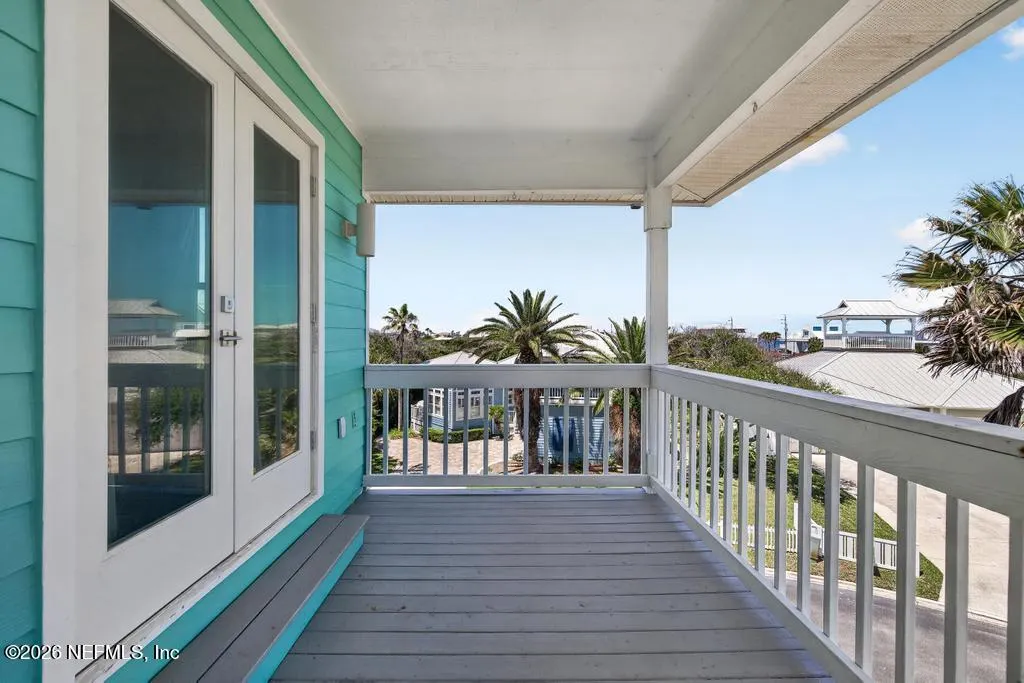
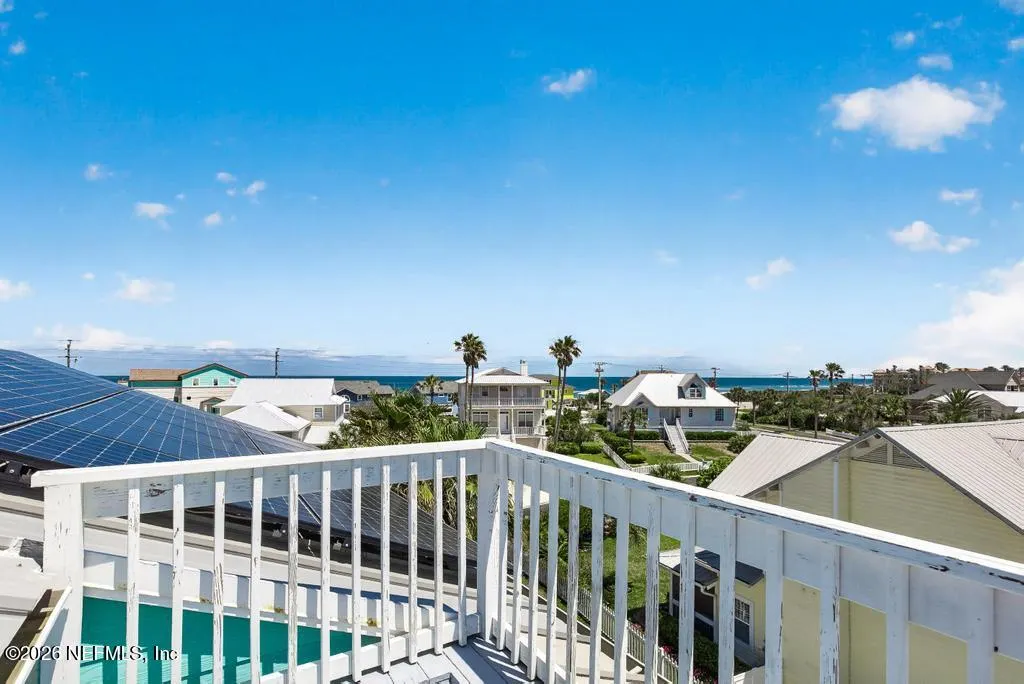
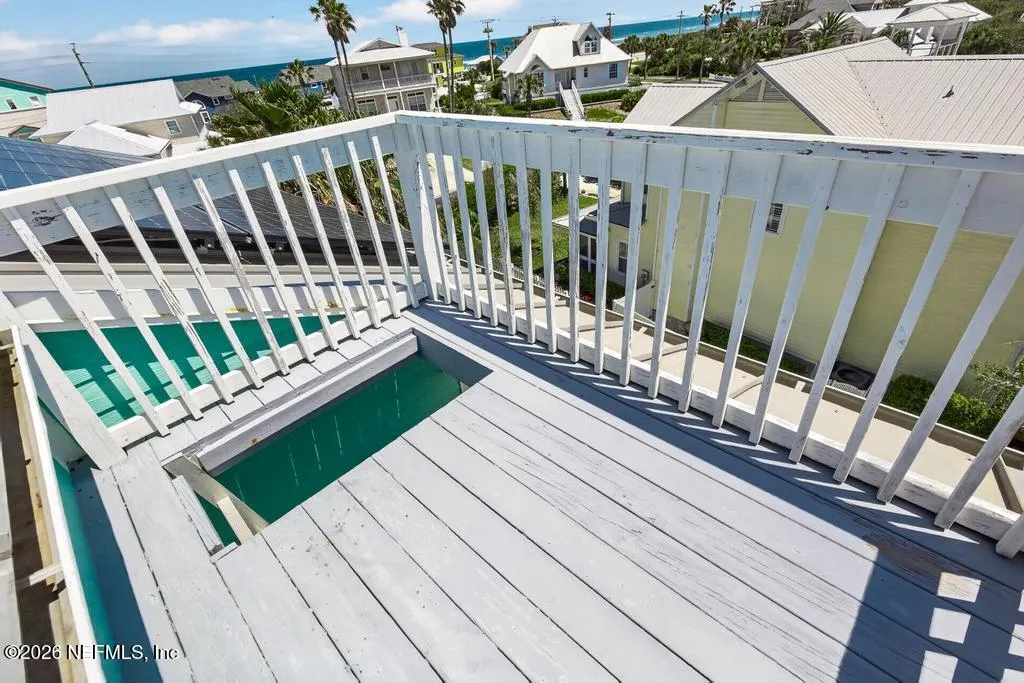
| View | Intracoastal,Ocean |
| Stories Count | 3 |
| Levels | Three Or More |
| Property Subtype | Single Family Residence |
| Tax Year | 2025 |
| Current Use | Residential,Single Family |
| Parcel Number | 1422310260 |
| Assoc Fee Paid Per | Annually |
| County | St. Johns |
| Property Type | Residential |
| Association Amenities | Beach Access |
| HOA | Yes |
| Attached Garage | No |
| Subdivision Name | Tides Edge |
| Facing Direction | East |
| Garage Y/N | Yes |
| Full Baths | 4 |
| Status | Active |
| Directions | A1A to Tides Edge (just north of serenata beach club) Turn west into the community and turn right onto Gull Circle. House is on the left. |
| High School | St. Augustine |
| City | Ponte Vedra Beach |
| Association Name | Tides Edge HOA |
| Senior Community Y/N | No |
| MLS Area | 264-South Ponte Vedra Beach |
| Lot Size Units | Acres |
| Lot Size Square Feet | 7840.8 |
| Carport Y/N | No |
| Listing Terms | Cash,Conventional,FHA,VA Loan |
| Elementary School | Ketterlinus |
| Property Attached Y/N | No |
| Tax Annual Amount | 334.0 |
| Home Warranty Y/N | No |
| Middle/Junior High School | Sebastian |
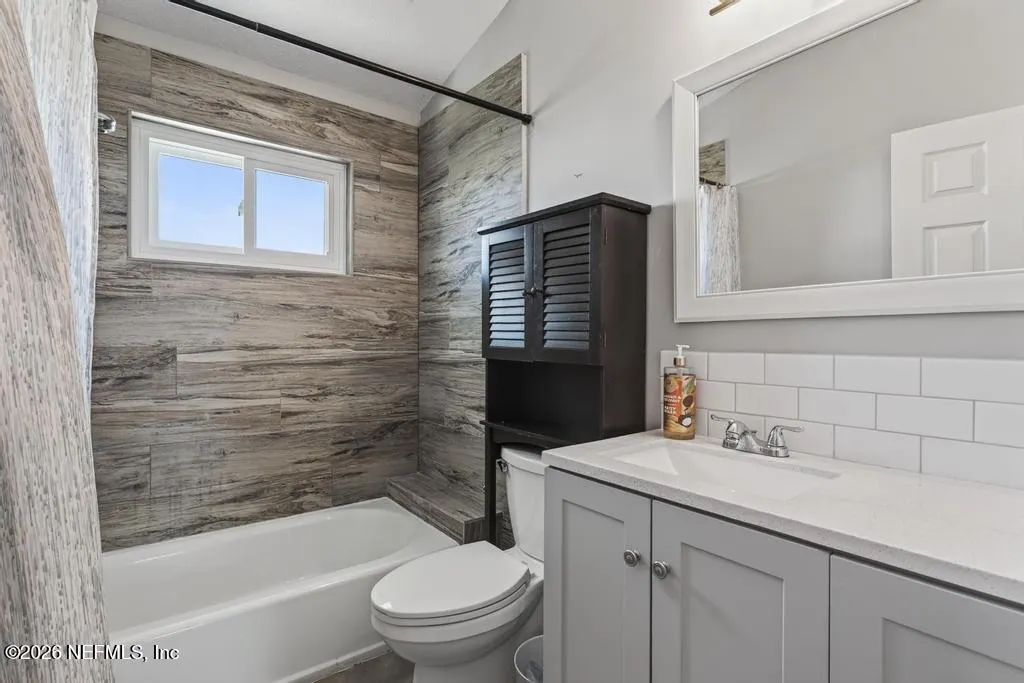
| Property Condition | Updated/Remodeled |
| Lease Renewal Y/N | No |
| MLS Area Minor | 264-South Ponte Vedra Beach |
| Lease Considered Y/N | No |
| Rent Control Y/N | No |
| Virtual Tour | https://www.zillow.com/view-imx/41b8c9b6-c82d-4c78-a1cf-f9d6fe509643?wl=true&setAttribution=mls&initialViewType=pano |
| Standard Status | Active |
| MobileHomeRemainsYN | No |
| Cash | True |
| Conventional | True |
| Sewer_co_Public_sp_Sewer | True |
| Heating_co_Central | True |
| Utilities_co_Cable_sp_Available | True |
| ADU | Yes |
| Accessory Dwelling Unit Y/N | Yes |
| Water Body Access Y/N | None |
| CDD | No |
Interior Features
| Interior Amenities | Breakfast Bar,Ceiling Fan(s),Guest Suite,In-Law Floorplan,Kitchen Island,Pantry,Primary Bathroom -Tub with Separate Shower,Split Bedrooms,Walk-In Closet(s) |
|---|---|
| Flooring | Carpet,Marble,Tile |
| Total Fireplaces | 1 |
| Fireplace Features | Electric |
| Basement (Y/N) | No |
| Air Conditioning Y/N | Yes |
| Heating Y/N | Yes |
| Fireplace Y/N | Yes |
| Total Bedrooms | 5 |
| Entry Level | 2 |
| LivingAreaSource | Assessor |
| Total Baths | 4 |
Exterior Features
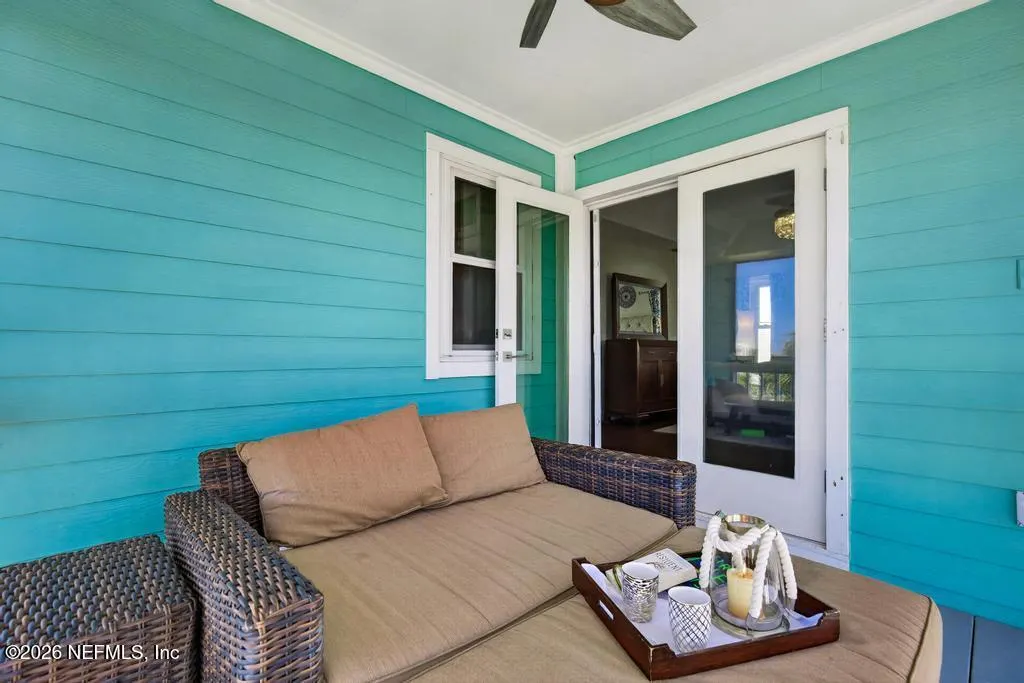
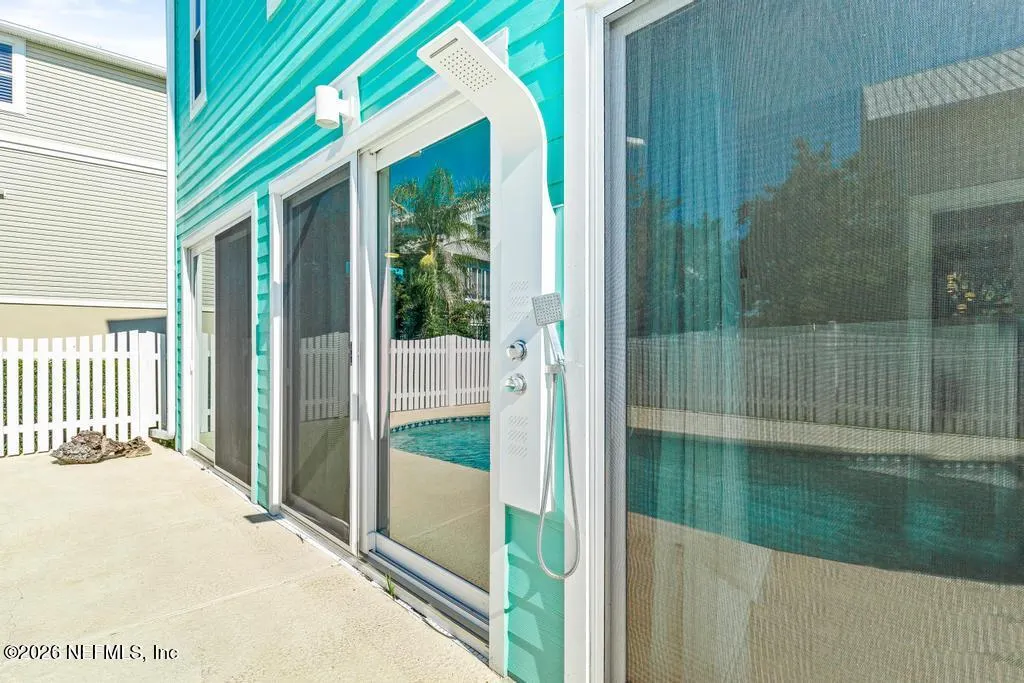
| Exterior Amenities | Balcony,Impact Windows,Outdoor Shower |
|---|---|
| Fencing | Wood |
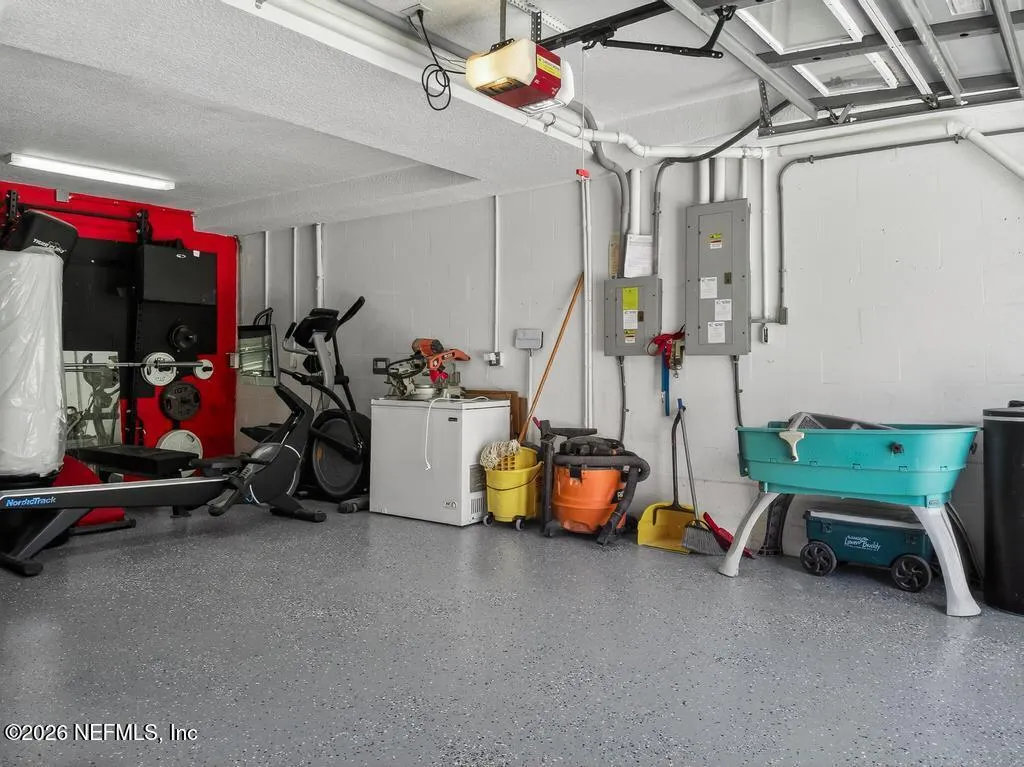
| Parking Features | Garage,Garage Door Opener |
| Lot Features | Corner Lot |
| Water Source | Public |
| Lot Size Area | 0.18 |
| Spa | No |
| Lot Size Acres | 0.18 |
| Road Surface Type | Paved |
| Waterfront Y/N | No |
| Road Frontage Type | Private Road |
| Crops Included Y/N | No |
| Horse Y/N | No |
| Irrigation Water Rights Y/N | No |
| Exterior_sp_Features_co_Balcony | True |
Amenities
- Foreclosure
- Views
- Short Sale
- New Construction
- Adult 55+
- Lease To Own
- No HOA Fees
- Furnished
- Primary On Main
- Air Conditioning
- Seller Finance
- Green
- Fixer Upper
- Horse
- Golf
- Fireplace
- Deck
- Garage
- Basement
- Pool
Property vs Single Family Average in 32082
Price
Taxes
Year Built
Visits
 Copyright © MFRMLS.com All information deemed reliable but not guaranteed. All properties are subject to prior sale, change or withdrawal. Neither listing broker(s) or information provider(s) shall be responsible for any typographical errors, misinformation, misprints and shall be held totally harmless. Listing(s) information is provided for consumers personal, non-commercial use and may not be used for any purpose other than to identify prospective properties consumers may be interested in purchasing. Information on this site was last updated Last updated on September 22, 2026 8:46 PM UTC The listing information on this page last changed on Last updated on September 22, 2026 8:46 PM UTCd. The data relating to real estate for sale on this website comes in part from the Internet Data Exchange program of MFR MLS.
All information deemed reliable but not guaranteed. All properties are subject to prior sale, change or withdrawal. Neither listing broker(s) or information provider(s) shall be responsible for any typographical errors, misinformation, misprints and shall be held totally harmless. Listing(s) information is provided for consumers personal, non-commercial use and may not be used for any purpose other than to identify prospective properties consumers may be interested in purchasing.
Updated on September 22, 2026 8:46 PM UTC
Copyright © MFRMLS.com All information deemed reliable but not guaranteed. All properties are subject to prior sale, change or withdrawal. Neither listing broker(s) or information provider(s) shall be responsible for any typographical errors, misinformation, misprints and shall be held totally harmless. Listing(s) information is provided for consumers personal, non-commercial use and may not be used for any purpose other than to identify prospective properties consumers may be interested in purchasing. Information on this site was last updated Last updated on September 22, 2026 8:46 PM UTC The listing information on this page last changed on Last updated on September 22, 2026 8:46 PM UTCd. The data relating to real estate for sale on this website comes in part from the Internet Data Exchange program of MFR MLS.
All information deemed reliable but not guaranteed. All properties are subject to prior sale, change or withdrawal. Neither listing broker(s) or information provider(s) shall be responsible for any typographical errors, misinformation, misprints and shall be held totally harmless. Listing(s) information is provided for consumers personal, non-commercial use and may not be used for any purpose other than to identify prospective properties consumers may be interested in purchasing.
Updated on September 22, 2026 8:46 PM UTC
 All information deemed reliable but not guaranteed. All properties are subject to prior sale, change or withdrawal. Neither listing broker(s) or information provider(s) shall be responsible for any typographical errors, misinformation, misprints and shall be held totally harmless. Listing(s) information is provided for consumers personal, non-commercial use and may not be used for any purpose other than to identify prospective properties consumers may be interested in purchasing. Information on this
 The information being provided by Houston Association of REALTORS, Inc. is for the consumer's personal, non-commercial use and may not be used for any purpose other than to identify prospective properties consumers may be interested in purchasing. Any information relating to real estate for sale referenced on this web site comes from the Internet Data Exchange (IDX) program of the Houston Association of REALTORS, Inc. This web site may reference real estate listing(s) held by a brokerage firm other
 Charlottesville Area Association of REALTORS® All information deemed reliable but not guaranteed. All properties are subject to prior sale, change or withdrawal. Neither listing broker(s) or information provider(s) shall be responsible for any typographical errors, misinformation, misprints and shall be held totally harmless. Listing(s) information is provided for consumer's personal, non-commercial use and may not be used for any purpose other than to identify prospective properties consumers
 © 2026 Florida Gulf Coast MLS (FGCMLS) Information deemed reliable, but not guaranteed. The IDX data relating to real estate for sale on this web site comes in part from the Florida Gulf Coast Multiple Listing Service. The information being provided is for consumers' personal, non-commercial use and may not be used for any purpose other than to identify prospective properties consumers may be interested in purchasing. Information is deemed reliable but not guaranteed.
 Information is deemed to be reliable, but is not guaranteed. © 2026 MLS and FBS. Prepared by Florida Keys MLS, Inc. on September 22, 2026 8:40 PM UTC The information on this sheet has been made available by the MLS and may not be the listing of the provider. The data relating to real estate for sale on this web site comes in part from the Florida Keys MLS, Inc. Information provided is deemed reliable but not guaranteed. All properties are subject to prior sale, change or withdrawal. The information
 These listings are provided by the IDX Program of Brevard County, Florida. Real Estate listings held by brokerage firms other than NDHK REALTY GROUP are marked with the IDX Logo and detailed information about them includes the name of the listing brokers. IDX information is provided exclusively for consumers' personal, non-commercial use, and may not be used for any purpose other than to identify prospective properties consumers may be interested in purchasing. Information Deemed Reliable But Not
 The data relating to real estate on this web site comes in part from the Internet Data Exchange program of Hive MLS LLC, and is updated as of September 22, 2026 8:06 PM UTC All information is deemed reliable but not guaranteed and should be independently verified. All properties are subject to prior sale, change, or withdrawal. Neither listing broker(s) nor NDHK REALTY GROUP shall be responsible for any typographical errors, misinformation, or misprints, and shall be held totally harmless from any
 All information deemed reliable but not guaranteed. All properties are subject to prior sale, change or withdrawal. Neither listing broker(s) or information provider(s) shall be responsible for any typographical errors, misinformation, misprints and shall be held totally harmless. Listing(s) information is provided for consumer's personal, non-commercial use and may not be used for any purpose other than to identify prospective properties consumers may be interested in purchasing. The data relating
