
Open House Sat, Sep 26th 12:00 PM - 03:00 PM - Price Reduction - Waterfront - Primary on Main
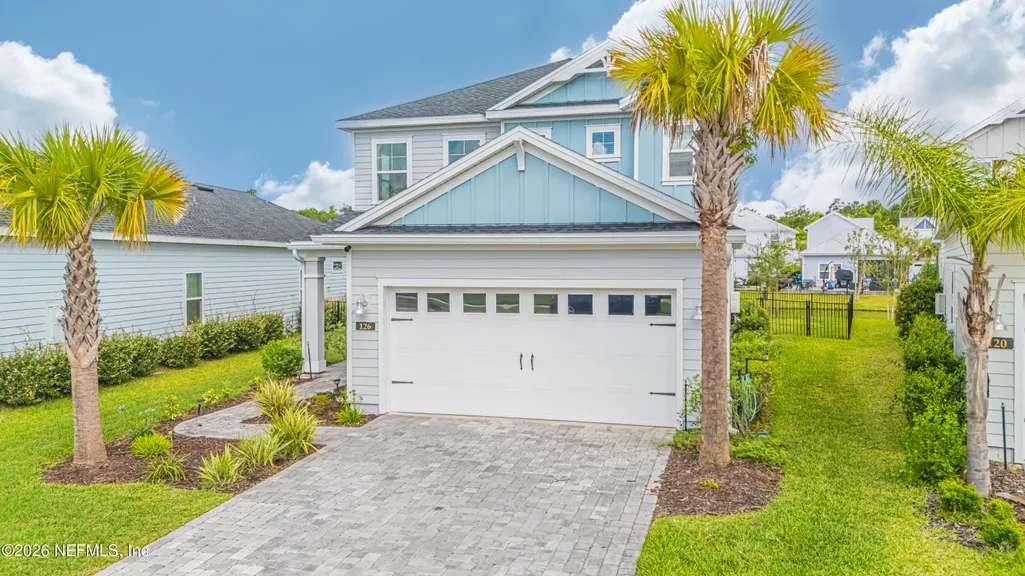
Address
126 Old Fort Trail, St. Johns, FL
Price
$ 482,500
Property Attributes
- MLS#2151057
- TypeSingle Family
- Listing Status Active
- CountySAINT JOHNS
- CitySt. Johns
- Area301-Julington Creek-Switzerland
- NeighborhoodBeachwalk
- Zip32259
- StyleCraftsman
- Year Built2021
- Taxes$ 9318
- Price$ 482,500
- Bedrooms4
- Full Bathrooms3
- Half Bathrooms1
- Sqr Footage2265
- Lot Size0.14 Acres
Data Source:
Northeast Florida MLS (NEFMLS)
Property Description
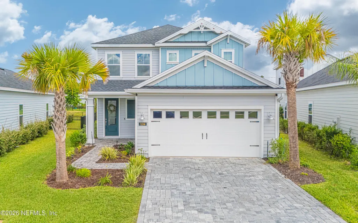
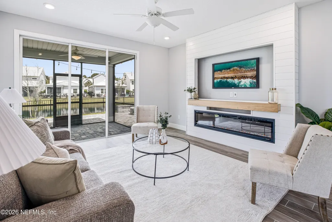
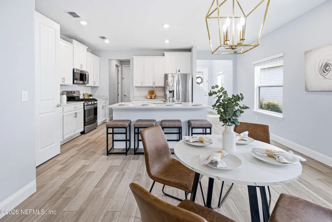
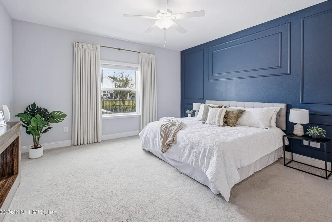
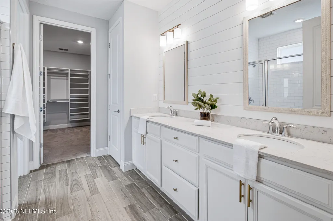
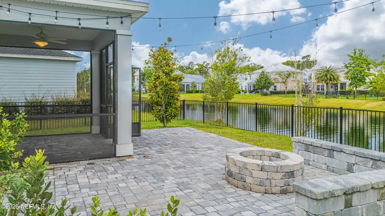
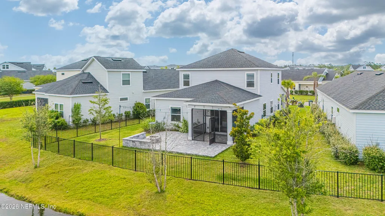
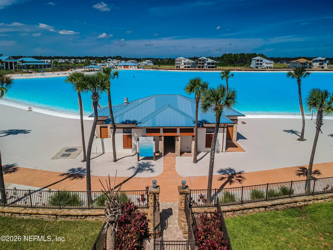
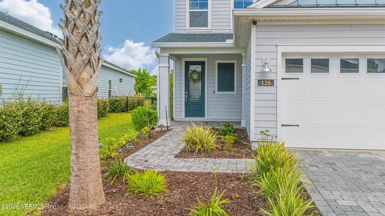
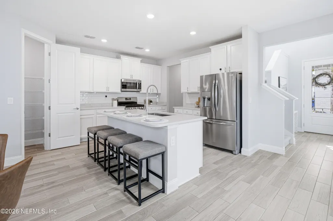
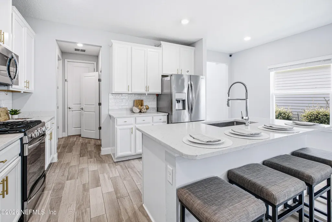
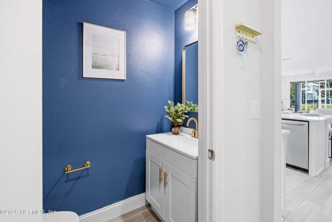
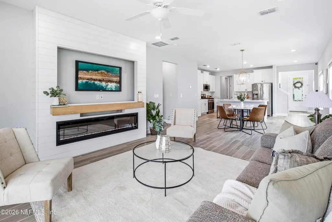
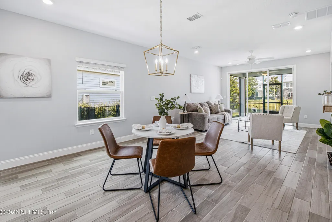
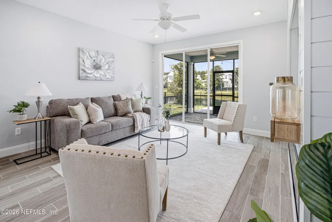
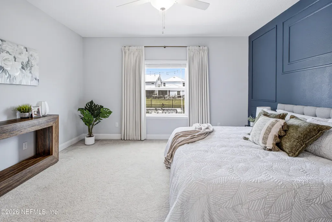
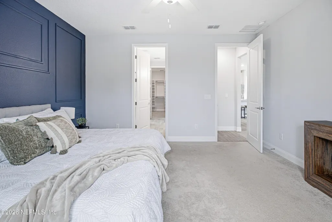
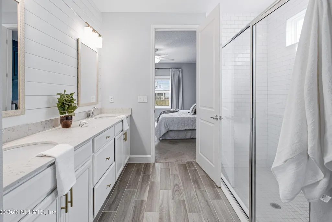
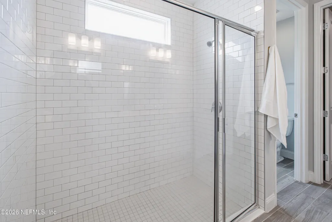
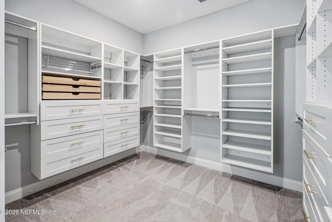
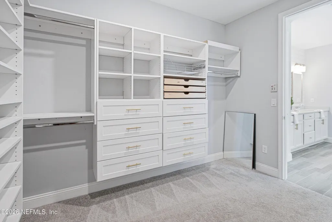
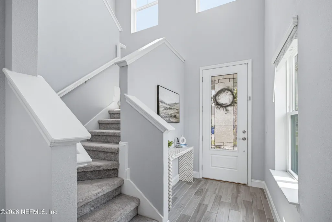
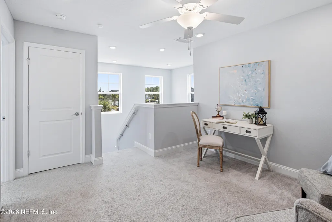
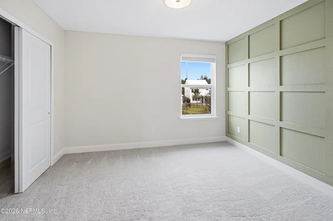
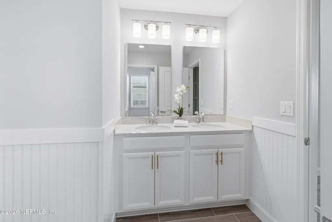
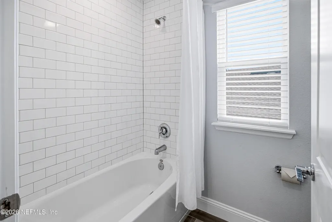
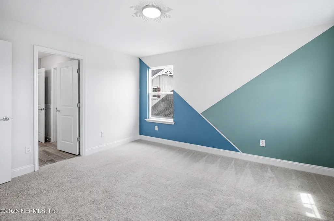
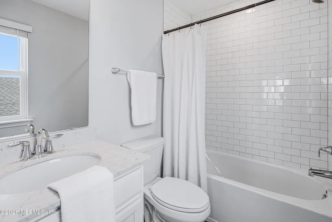
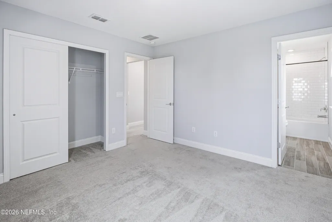
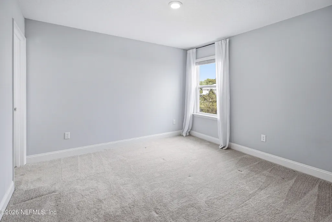
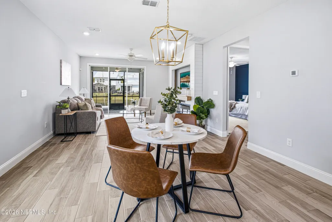
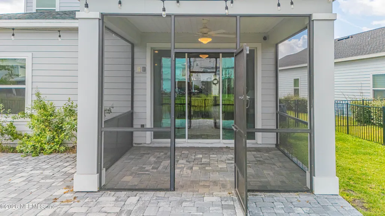
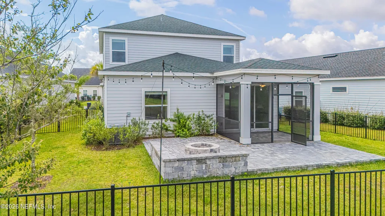
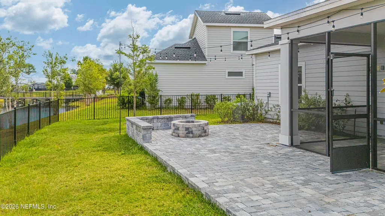
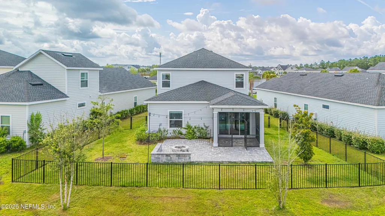
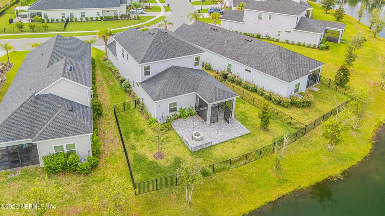
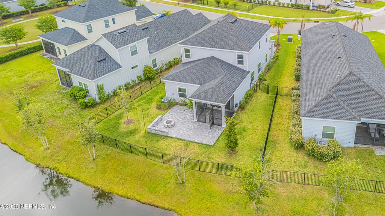
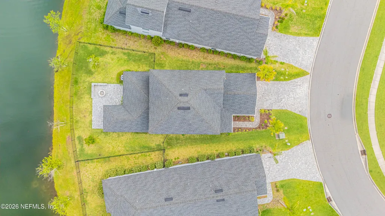
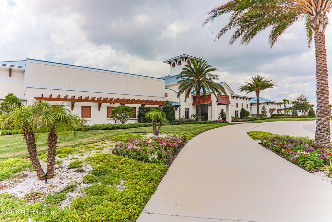
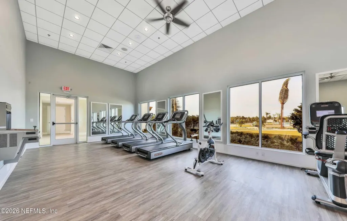
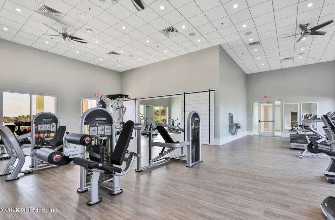
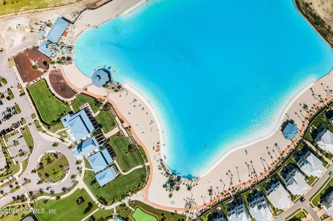
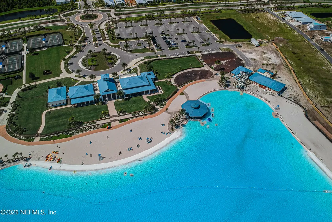
*4 bedrooms, 3.5 bathrooms in the highly sought-after Beachwalk community* *Built in 2021 with all major systems in excellent condition* *Open-concept kitchen, dining, and living area designed for everyday living and entertaining* *Custom electric fireplace with built-in media center* *Covered and screened paver lanai plus an extended paver patio with fire pit and water views* *First-floor primary suite featuring custom accent wall, spacious walk-in closet with built-ins, and luxurious en-suite bath* *Gourmet kitchen with white cabinetry, crown molding, stainless steel appliances, oversized island with breakfast bar, and generous pantry* *Functional laundry room with built-in cabinetry, separate from the garage entry, plus a convenient first-floor powder bath* *Upstairs offers three spacious bedrooms, two full bathrooms, and a versatile loft perfect for a media room or playroom.* *Enjoy exclusive access to Beachwalk's Crystal Lagoon* ~ Experience resort-style living every day in this beautifully maintained 4-bedroom, 3.5-bath home located in the award-winning Beachwalk community. Built in 2021, this home combines modern finishes, functional living spaces, and exceptional outdoor entertaining areas with peaceful water views. Step inside through the dramatic two-story foyer where wood-look tile flooring leads into the spacious open-concept living area. The kitchen serves as the heart of the home, featuring white cabinetry with crown molding, stainless steel appliances, a large center island with breakfast bar seating, and an oversized pantry. The dining area flows seamlessly into the family room, highlighted by a custom-built electric fireplace and media center overlooking the backyard. The first-floor primary suite offers a private retreat complete with custom wood accent detailing behind the bed, a spacious walk-in closet with custom built-ins, dual vanities, and a large walk-in shower. Also downstairs you'll find a well-appointed laundry room with additional storage cabinets and a conveniently located half bath. Upstairs features three generously sized bedrooms, two full bathrooms, and a flexible loft that makes an ideal game room, media space, or second living area. Outdoor living is just as impressive with a covered and screened paver lanai that opens to an extended paver patio with a fire pit overlooking the water. The pie-shaped homesite provides a spacious backyard that is fully fenced with premium black aluminum fencing. Living in Beachwalk means enjoying one of Northeast Florida's most desirable resort-style communities. Residents have exclusive access to the spectacular 14-acre Crystal Lagoon with white sand beaches, kayaking, paddleboarding, sailing, water slides, and one of only two swim-up bars in Florida. The private Beach Club offers waterfront dining and social events, while the 12,000-square-foot clubhouse includes a 24-hour fitness center, yoga studio, children's activity room, tennis and pickleball courts, sand volleyball, an 18-hole putting green, and even a dedicated splash park for dogs. This is more than just a home--it's a lifestyle that feels like you're on vacation every day.
| Elementary School | Middle School | High School |
|---|---|---|
| Lakeside Academy Elementary School | Lakeside Academy Middle School | Beachside High School |
| Price History | |
|---|---|
| 6/17/2026 | Listed $498,500 |
| 8/19/2026 | 2$490,000 |
| 9/22/2026 | 2$482,500 |
General Features
| Sewer | Public Sewer |
|---|---|
| Heating | Central,Electric,Heat Pump |
| Cooling | Central Air,Electric |
| Utilities | Cable Available,Electricity Connected,Sewer Connected,Water Connected |
| Possession | Close Of Escrow |
| Roof | Shingle |
| Appliances | Dishwasher,Disposal,Electric Range,Microwave,Refrigerator |
| HOA Fee | 602.5 |
| Garage Spaces | 2.0 |
| Patio/Porch Features | Covered,Patio,Screened |
| Architectural Style | Craftsman |
| Year Built | 2021 |
| View | Pond |
| Stories Count | 2 |
| Levels | Two |
| Property Subtype | Single Family Residence |
| Tax Year | 2025 |
| Current Use | Residential |
| Parcel Number | 0237191670 |
| Waterfront Features | Pond |
| Community Features | Restaurant |
| HOA Fee 2 | 335.48 |
| Assoc Fee Paid Per | Quarterly |
| County | St. Johns |
| Property Type | Residential |
| Association Amenities | Pool,Basketball Court,Beach Access,Children's Pool,Clubhouse,Dog Park,Fitness Center,Jogging Path,Maintenance Grounds,Park,Pickleball,Playground,Spa/Hot Tub,Tennis Court(s) |
| HOA | Yes |
| Attached Garage | Yes |
| Subdivision Name | Beachwalk |
| Facing Direction | South |
| Garage Y/N | Yes |
| Full Baths | 3 |
| Status | Active |
| Directions | From I-95,take Exit 329 for Old County Road 210 East. Continue east on Old CR 210,then turn left onto Beachwalk Boulevard. Turn left onto Albany Bay Boulevard,then turn right onto Old Fort Trail. The |
| High School | Beachside |
| City | St. Johns |
| Association Name | Beachwalk Club |
| Senior Community Y/N | No |
| MLS Area | 301-Julington Creek/Switzerland |
| Lot Size Units | Acres |
| Lot Size Square Feet | 6098.4 |
| Carport Y/N | No |
| Listing Terms | Cash,Conventional,FHA,VA Loan |
| HOA Fee 2 Frequency | Monthly |
| Elementary School | Lakeside Academy |
| Property Attached Y/N | No |
| Tax Annual Amount | 9318.35 |
| Home Warranty Y/N | No |
| Middle/Junior High School | Lakeside Academy |
| Property Condition | Updated/Remodeled |
| Lease Renewal Y/N | No |
| MLS Area Minor | 301-Julington Creek/Switzerland |
| Lease Considered Y/N | No |
| Rent Control Y/N | No |
| Virtual Tour | ttps://my.matterport.com/show/?m=B9FgeqaUdTx&mls=1 |
| Standard Status | Active |
| MobileHomeRemainsYN | No |
| Cash | True |
| Conventional | True |
| Sewer_co_Public_sp_Sewer | True |
| Heating_co_Central | True |
| Utilities_co_Cable_sp_Available | True |
| Accessory Dwelling Unit Y/N | No |
| Water Body Access Y/N | None |
| CDD | Yes |
Interior Features
| Interior Amenities | Breakfast Bar,Ceiling Fan(s),Eat-in Kitchen,Entrance Foyer,Kitchen Island,Open Floorplan,Pantry,Primary Bathroom - Shower No Tub,Primary Downstairs,Split Bedrooms,Walk-In Closet(s) |
|---|---|
| Flooring | Carpet,Tile |
| Fireplace Features | Electric |
| Basement (Y/N) | No |
| Air Conditioning Y/N | Yes |
| Heating Y/N | Yes |
| Fireplace Y/N | Yes |
| Half Baths | 1 |
| Laundry Features | In Unit |
| Total Bedrooms | 4 |
| Entry Level | 1 |
| LivingAreaSource | Assessor |
| Total Baths | 4 |
Exterior Features
| Exterior Amenities | Fire Pit |
|---|---|
| Fencing | Fenced,Full,Wrought Iron |
| Parking Features | Attached,Garage |
| Water Source | Public |
| Lot Size Area | 0.14 |
| Spa | No |
| Lot Size Acres | 0.14 |
| Road Surface Type | Asphalt |
| Waterfront Y/N | Yes |
| Road Frontage Type | City Street |
| Crops Included Y/N | No |
| Horse Y/N | No |
| Irrigation Water Rights Y/N | No |
Amenities
- Foreclosure
- Views
- Short Sale
- New Construction
- Adult 55+
- Lease To Own
- No HOA Fees
- Furnished
- Primary On Main
- Air Conditioning
- Seller Finance
- Green
- Fixer Upper
- Horse
- Golf
- Fireplace
- Deck
- Garage
- Basement
- Pool
Property vs Single Family Average in 32259
Price
Taxes
Year Built
Visits
 Copyright © MFRMLS.com All information deemed reliable but not guaranteed. All properties are subject to prior sale, change or withdrawal. Neither listing broker(s) or information provider(s) shall be responsible for any typographical errors, misinformation, misprints and shall be held totally harmless. Listing(s) information is provided for consumers personal, non-commercial use and may not be used for any purpose other than to identify prospective properties consumers may be interested in purchasing. Information on this site was last updated Last updated on September 21, 2026 8:15 PM UTC The listing information on this page last changed on Last updated on September 21, 2026 8:15 PM UTCd. The data relating to real estate for sale on this website comes in part from the Internet Data Exchange program of MFR MLS.
All information deemed reliable but not guaranteed. All properties are subject to prior sale, change or withdrawal. Neither listing broker(s) or information provider(s) shall be responsible for any typographical errors, misinformation, misprints and shall be held totally harmless. Listing(s) information is provided for consumers personal, non-commercial use and may not be used for any purpose other than to identify prospective properties consumers may be interested in purchasing.
Updated on September 21, 2026 8:15 PM UTC
Copyright © MFRMLS.com All information deemed reliable but not guaranteed. All properties are subject to prior sale, change or withdrawal. Neither listing broker(s) or information provider(s) shall be responsible for any typographical errors, misinformation, misprints and shall be held totally harmless. Listing(s) information is provided for consumers personal, non-commercial use and may not be used for any purpose other than to identify prospective properties consumers may be interested in purchasing. Information on this site was last updated Last updated on September 21, 2026 8:15 PM UTC The listing information on this page last changed on Last updated on September 21, 2026 8:15 PM UTCd. The data relating to real estate for sale on this website comes in part from the Internet Data Exchange program of MFR MLS.
All information deemed reliable but not guaranteed. All properties are subject to prior sale, change or withdrawal. Neither listing broker(s) or information provider(s) shall be responsible for any typographical errors, misinformation, misprints and shall be held totally harmless. Listing(s) information is provided for consumers personal, non-commercial use and may not be used for any purpose other than to identify prospective properties consumers may be interested in purchasing.
Updated on September 21, 2026 8:15 PM UTC
 All information deemed reliable but not guaranteed. All properties are subject to prior sale, change or withdrawal. Neither listing broker(s) or information provider(s) shall be responsible for any typographical errors, misinformation, misprints and shall be held totally harmless. Listing(s) information is provided for consumers personal, non-commercial use and may not be used for any purpose other than to identify prospective properties consumers may be interested in purchasing. Information on this
 The information being provided by Houston Association of REALTORS, Inc. is for the consumer's personal, non-commercial use and may not be used for any purpose other than to identify prospective properties consumers may be interested in purchasing. Any information relating to real estate for sale referenced on this web site comes from the Internet Data Exchange (IDX) program of the Houston Association of REALTORS, Inc. This web site may reference real estate listing(s) held by a brokerage firm other
 Charlottesville Area Association of REALTORS® All information deemed reliable but not guaranteed. All properties are subject to prior sale, change or withdrawal. Neither listing broker(s) or information provider(s) shall be responsible for any typographical errors, misinformation, misprints and shall be held totally harmless. Listing(s) information is provided for consumer's personal, non-commercial use and may not be used for any purpose other than to identify prospective properties consumers
 © 2026 Florida Gulf Coast MLS (FGCMLS) Information deemed reliable, but not guaranteed. The IDX data relating to real estate for sale on this web site comes in part from the Florida Gulf Coast Multiple Listing Service. The information being provided is for consumers' personal, non-commercial use and may not be used for any purpose other than to identify prospective properties consumers may be interested in purchasing. Information is deemed reliable but not guaranteed.
 Information is deemed to be reliable, but is not guaranteed. © 2026 MLS and FBS. Prepared by Florida Keys MLS, Inc. on September 21, 2026 8:07 PM UTC The information on this sheet has been made available by the MLS and may not be the listing of the provider. The data relating to real estate for sale on this web site comes in part from the Florida Keys MLS, Inc. Information provided is deemed reliable but not guaranteed. All properties are subject to prior sale, change or withdrawal. The information
 These listings are provided by the IDX Program of Brevard County, Florida. Real Estate listings held by brokerage firms other than NDHK REALTY GROUP are marked with the IDX Logo and detailed information about them includes the name of the listing brokers. IDX information is provided exclusively for consumers' personal, non-commercial use, and may not be used for any purpose other than to identify prospective properties consumers may be interested in purchasing. Information Deemed Reliable But Not
 The data relating to real estate on this web site comes in part from the Internet Data Exchange program of Hive MLS LLC, and is updated as of September 21, 2026 7:25 PM UTC All information is deemed reliable but not guaranteed and should be independently verified. All properties are subject to prior sale, change, or withdrawal. Neither listing broker(s) nor NDHK REALTY GROUP shall be responsible for any typographical errors, misinformation, or misprints, and shall be held totally harmless from any
 All information deemed reliable but not guaranteed. All properties are subject to prior sale, change or withdrawal. Neither listing broker(s) or information provider(s) shall be responsible for any typographical errors, misinformation, misprints and shall be held totally harmless. Listing(s) information is provided for consumer's personal, non-commercial use and may not be used for any purpose other than to identify prospective properties consumers may be interested in purchasing. The data relating
