

Address
12917 Fm 355, Trinity, TX
Price
$ 525,000
Property Attributes
- MLS#25733636
- TypeSingle Family
- Listing Status Active
- CountyTrinity
- CityTrinity
- Area42 Trinity Area
- NeighborhoodNA
- Zip75862
- Style
- Year Built1981
- Taxes$ 4786
- Price$ 525,000
- Bedrooms3
- Full Bathrooms2
- Half Bathrooms1
- Sqr Footage4186
- Lot Size3.184 Acres
Data Source:
Houston Association of REALTORS® (HAR)
Property Description
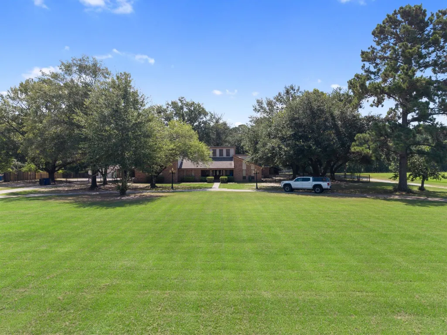
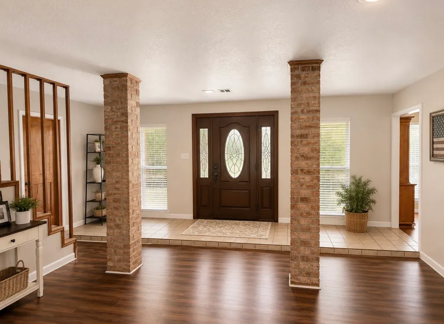
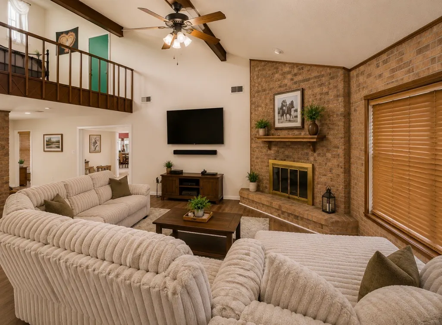
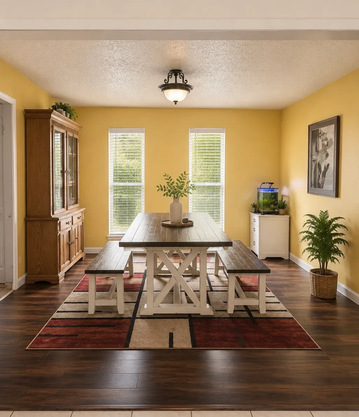
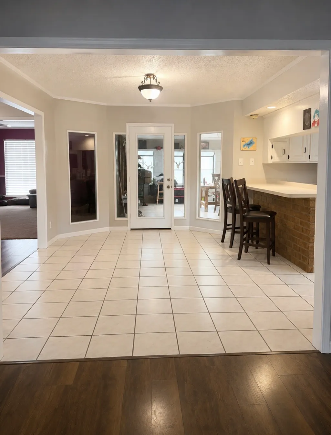
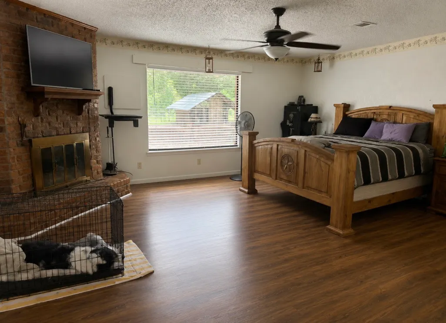
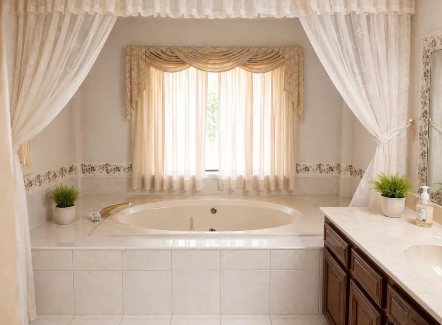
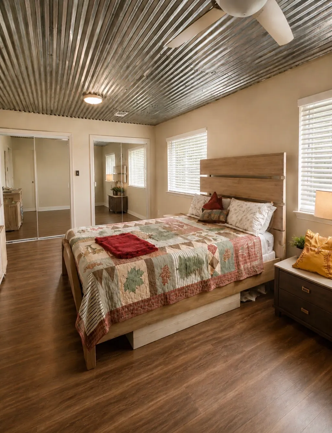
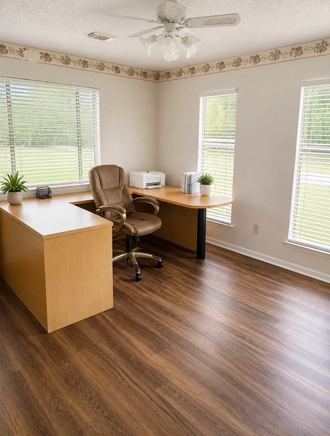
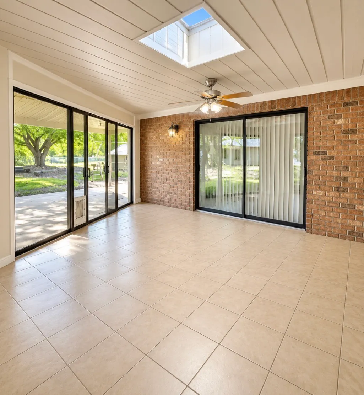
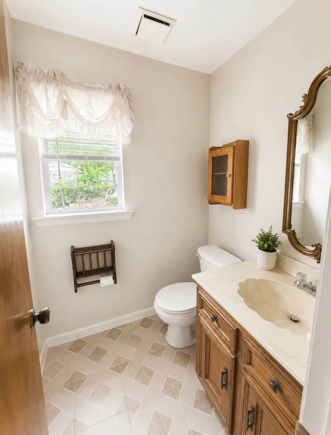
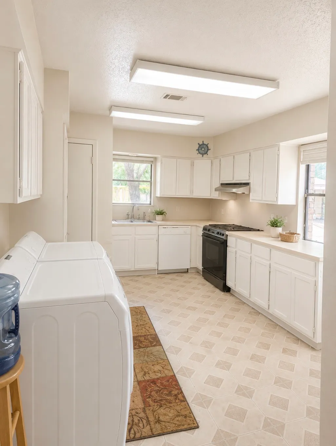
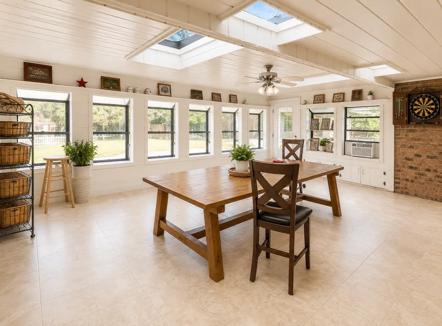
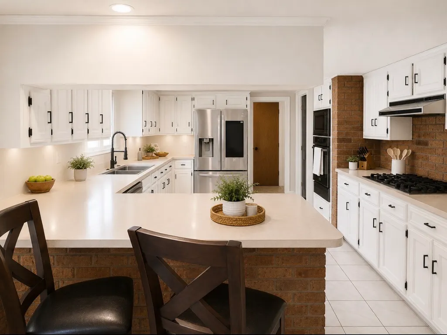
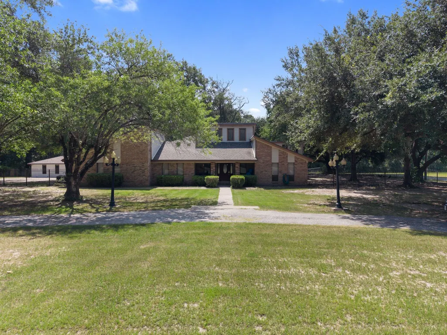
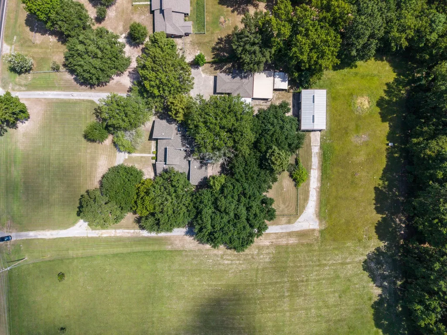
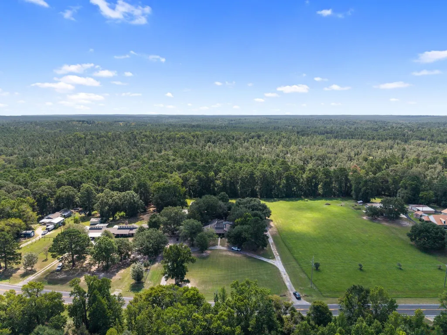
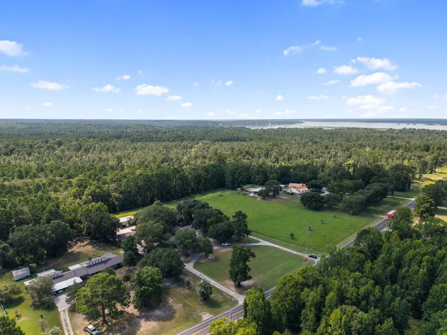
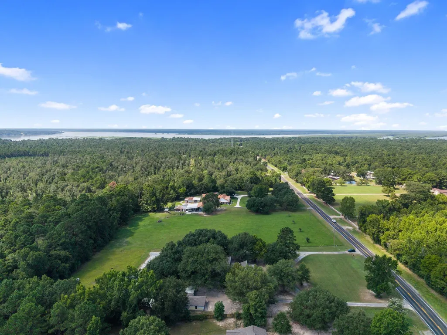
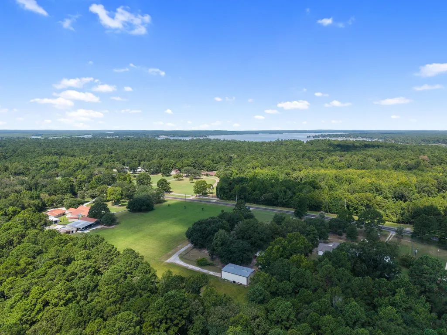
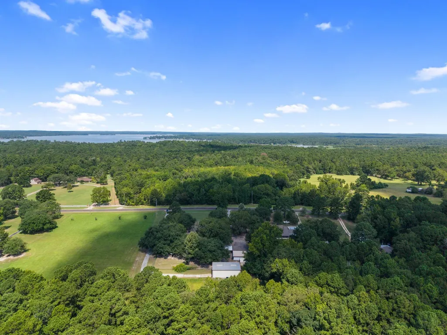
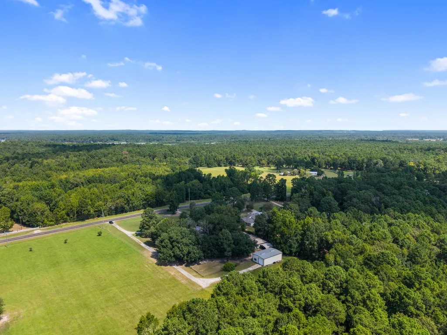
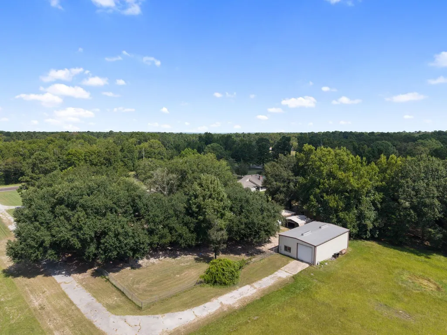
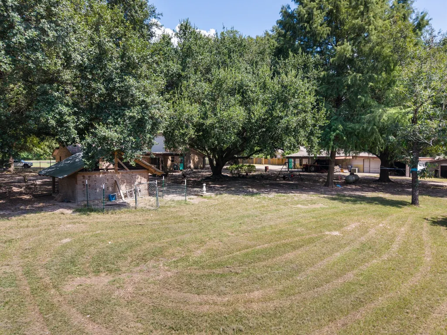
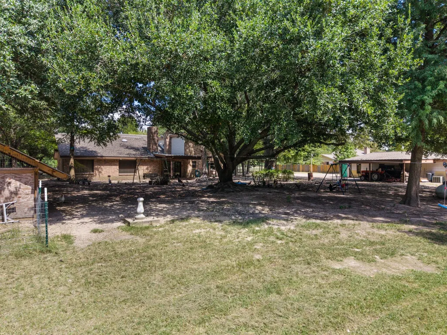
5,000+ SQ FT • 3± ACRES • GUEST QUARTERS • WORKSHOP • GAME ROOM • SUNROOM • FULLY FENCED • GARAGE + CARPORT Space, versatility, and country living all in one! Situated on approximately 3 acres, this spacious 5,000+ sq. ft. home offers plenty of room to spread out. Detached guest quarters provide additional flexibility for guests, extended family, or a private retreat. A large workshop is ideal for hobbyists, homesteaders, or anyone needing extra workspace and storage. Inside, you'll find formal living and dining rooms, a separate den, game room, and sunroom—providing a flexible layout with plenty of options for entertaining and everyday living. Outside, enjoy a fully fenced backyard along with a large chicken coop. Bring your chickens, start a garden, and create the mini farm you've been dreaming of!
| Elementary School | Middle School | High School |
|---|---|---|
| GROVETON ELEMENTARY SCHOOL Elementary School | GROVETON J H-H S Middle School | GROVETON J H-H S High School |
| Price History | |
|---|---|
| 9/1/2026 | Listed $525,000 |
General Features
| Country | US |
|---|---|
| Sewer | Septic Tank |
| Heating | Central,Electric |
| Cooling | Central Air,Electric |
| Roof | Composition |
| Appliances | Convection Oven,Dishwasher,Gas Cooktop,Gas Oven,Microwave,Trash Compactor |
| Garage Spaces | 5 |
| Patio/Porch Features | Porch |
| Architectural Style | Farmhouse |
| Security Features | Security Gate,Smoke Detector(s) |
| Construction Materials | Brick |
| Year Built | 1981 |
| Stories Count | 2 |
| Levels | Two,Multi/Split |
| Property Subtype | Detached |
| Tax Year | 2025 |
| County | Trinity |
| New Construction | false |
| Property Type | Residential |
| Subdivision Name | NA |
| Facing Direction | Northwest |
| Garage Y/N | true |
| Green Indoor Air Quality | Ventilation |
| Other Structures | Garage Apartment,Shed(s),Workshop |
| Total Rooms | 24 |
| Full Baths | 2 |
| Status | Active |
| Directions | Directions from Trinity: Take FM 356 east/southeast from Trinity. Turn left onto FM 355 and continue to 12917 FM 355. Property will be on the right. Look for real estate sign. Directions from Onalaska: Take US-190 E toward Trinity. Turn right onto FM 356 and continue toward FM 355. Turn right, onto FM 355 and continue to 12917 FM 355. Property will be on the right. Look for real estate sign. |
| ModificationTimestamp | 2026-09-22T05:20:50.643-00:00 |
| High School | GROVETON J H-H S |
| City | Trinity |
| High School District | 59 - Groveton |
| MLS Area | 42 |
| Lot Size Units | Square Feet |
| Carport Spaces | 2 |
| Carport Y/N | true |
| Elementary School | GROVETON ELEMENTARY SCHOOL |
| Tax Annual Amount | 4786 |
| Middle/Junior High School | GROVETON J H-H S |
| MLS Area Minor | Trinity Area |
| Lease Considered Y/N | false |
| Standard Status | Active |
| Middle/Junior School District | 59 - Groveton |
| Elementary School District | 59 - Groveton |
| Year Built Source | Public Records |
| PostalCity | Trinity |
| Legal Description | A0129 CROW, JOSHUA W,TRACT 10,3.184 ACRES |
Interior Features
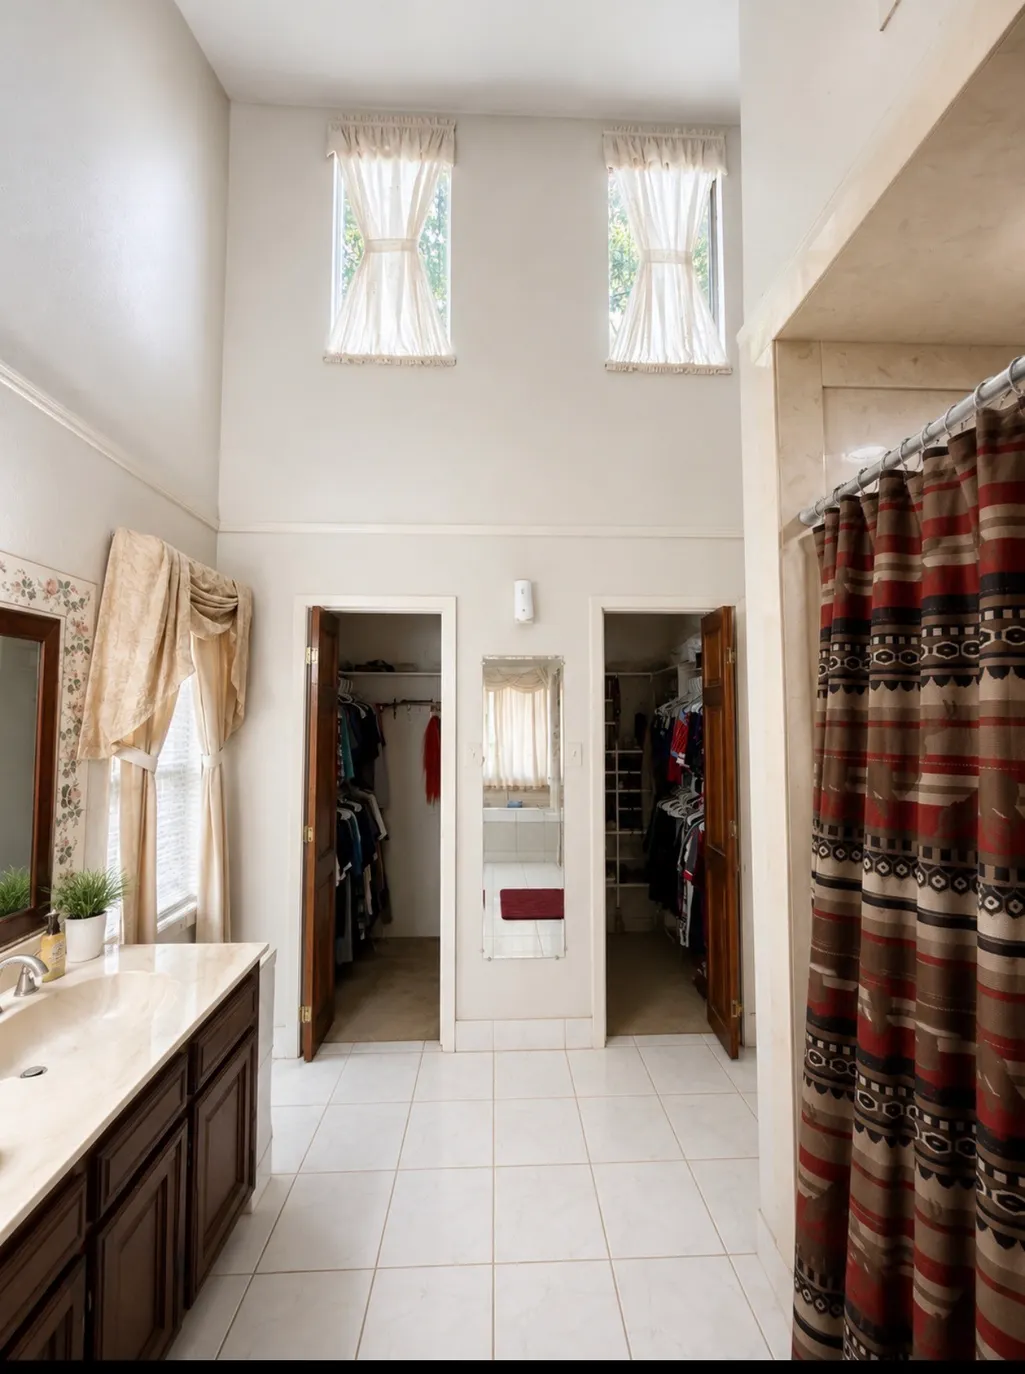
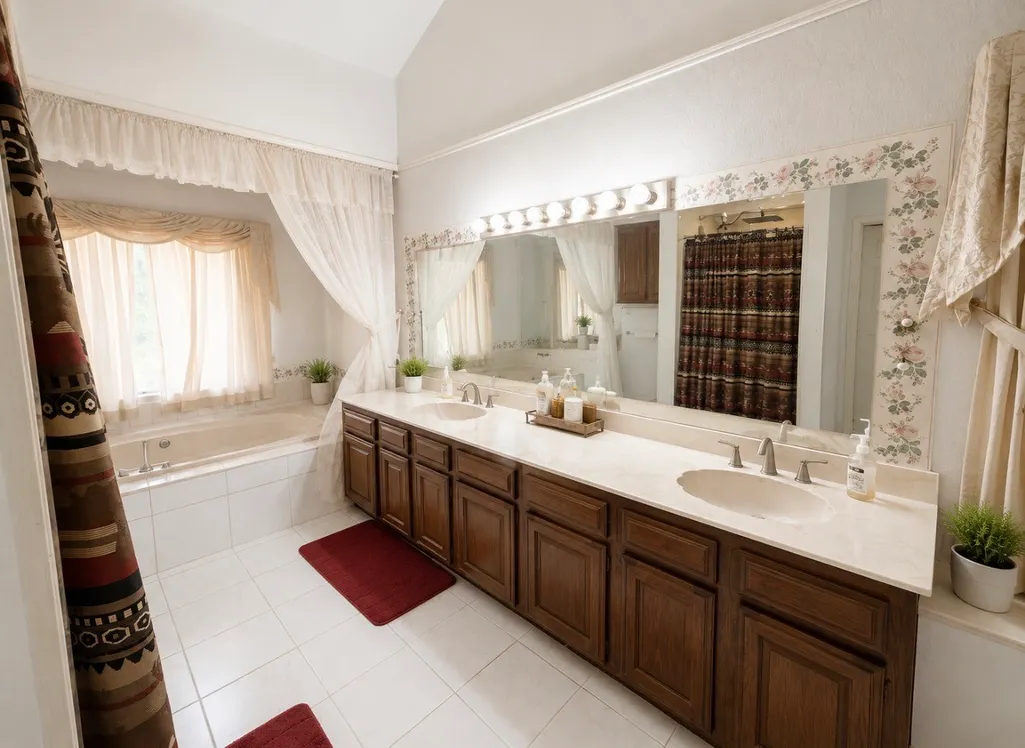
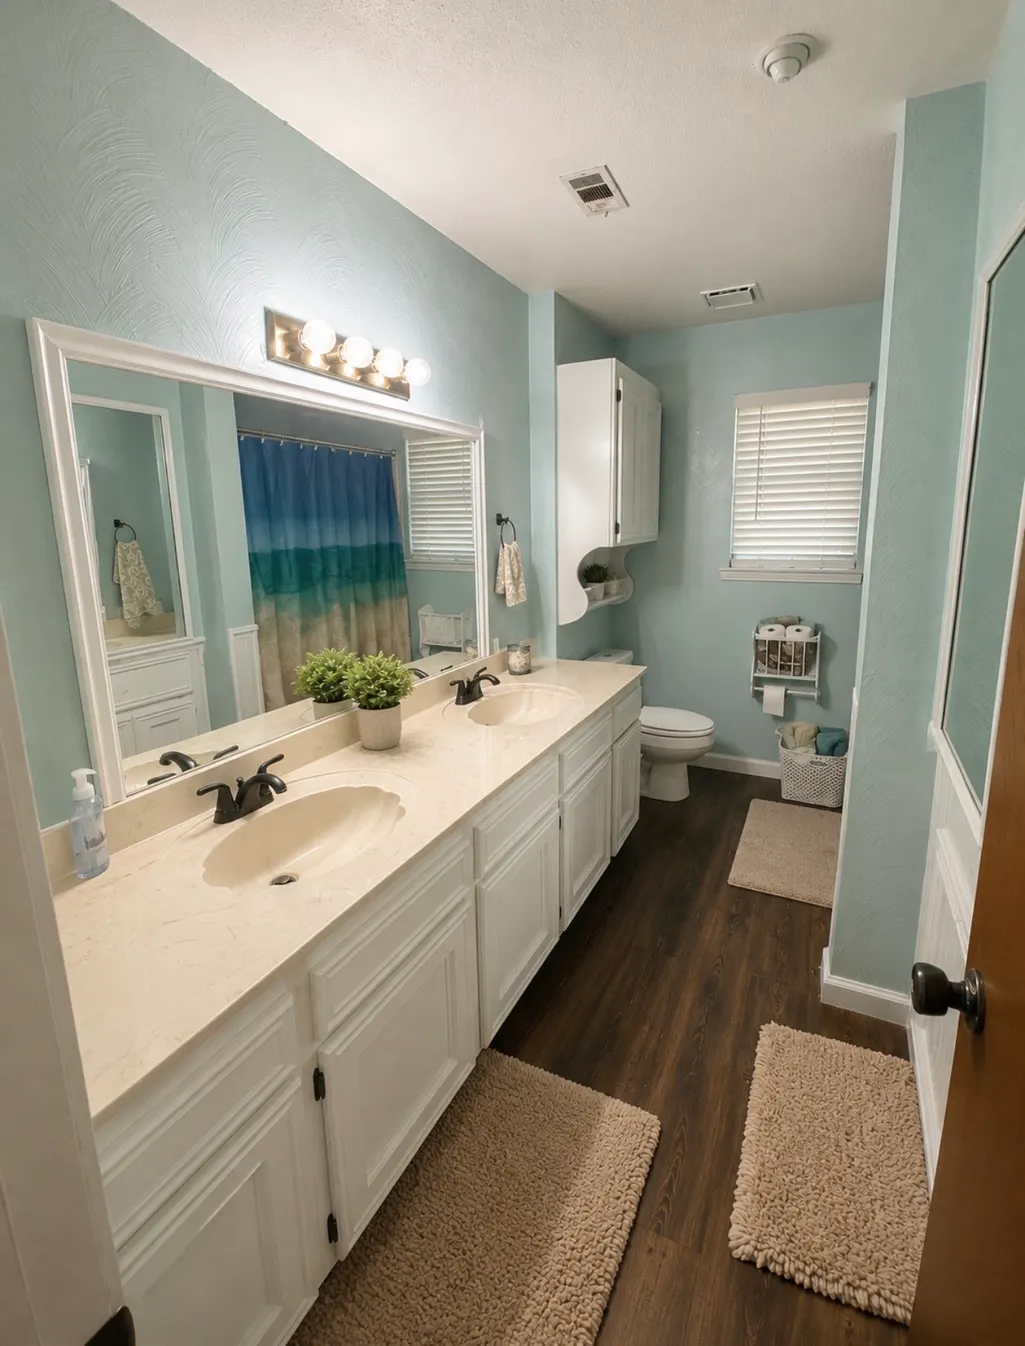
| Interior Amenities | Breakfast Bar,Double Vanity,Entrance Foyer,High Ceilings,Jetted Tub,Main Level Primary,Pots & Pan Drawers,Pantry,Separate Shower,Tub Shower,Vaulted Ceiling(s),Walk-In Pantry,Walk-In Closet(s),Kitchen/Dining Combo,Loft |
|---|---|
| Flooring | Carpet,Concrete,Plank,Tile,Vinyl |
| Total Fireplaces | 2 |
| Fireplace Features | Gas,Wood Burning |
| Air Conditioning Y/N | true |
| Heating Y/N | true |
| Fireplace Y/N | true |
| Half Baths | 1 |
| Laundry Features | Electric Dryer Hookup |
| Total Bedrooms | 3 |
| Room Type | Dining Room,Entry/Foyer,Game Room,Guest Quarters,Kitchen,Loft,Living Room,Sunroom |
| LivingAreaSource | Appraiser |
| Total Baths | 3 |
| Bedrooms Possible | 5 |
Exterior Features
| Exterior Amenities | Fence,Porch,Private Yard,Storage |
|---|---|
| Fencing | Back Yard |
| Parking Features | Attached Carport,Circular Driveway,Garage,Oversized,RV Access/Parking,Workshop in Garage |
| Lot Features | Cleared,Wooded,Side Yard |
| Water Source | Public |
| Lot Size Area | 138695 |
| Foundation Details | Slab |
| Building Area Total | 4186 |
| Lot Size Acres | 3.184 |
| Road Surface Type | Asphalt,Concrete |
| Lot Size Source | Appraiser |
| Private Pool | false |
Amenities
- Foreclosure
- Views
- Short Sale
- New Construction
- Adult 55+
- Lease To Own
- No HOA Fees
- Furnished
- Primary On Main
- Air Conditioning
- Seller Finance
- Green
- Fixer Upper
- Horse
- Golf
- Fireplace
- Deck
- Garage
- Basement
- Pool
Property vs Single Family Average in 75862
Price
Taxes
Year Built
 Copyright © MFRMLS.com All information deemed reliable but not guaranteed. All properties are subject to prior sale, change or withdrawal. Neither listing broker(s) or information provider(s) shall be responsible for any typographical errors, misinformation, misprints and shall be held totally harmless. Listing(s) information is provided for consumers personal, non-commercial use and may not be used for any purpose other than to identify prospective properties consumers may be interested in purchasing. Information on this site was last updated Last updated on September 22, 2026 8:46 PM UTC The listing information on this page last changed on Last updated on September 22, 2026 8:46 PM UTCd. The data relating to real estate for sale on this website comes in part from the Internet Data Exchange program of MFR MLS.
All information deemed reliable but not guaranteed. All properties are subject to prior sale, change or withdrawal. Neither listing broker(s) or information provider(s) shall be responsible for any typographical errors, misinformation, misprints and shall be held totally harmless. Listing(s) information is provided for consumers personal, non-commercial use and may not be used for any purpose other than to identify prospective properties consumers may be interested in purchasing.
Updated on September 22, 2026 8:46 PM UTC
Copyright © MFRMLS.com All information deemed reliable but not guaranteed. All properties are subject to prior sale, change or withdrawal. Neither listing broker(s) or information provider(s) shall be responsible for any typographical errors, misinformation, misprints and shall be held totally harmless. Listing(s) information is provided for consumers personal, non-commercial use and may not be used for any purpose other than to identify prospective properties consumers may be interested in purchasing. Information on this site was last updated Last updated on September 22, 2026 8:46 PM UTC The listing information on this page last changed on Last updated on September 22, 2026 8:46 PM UTCd. The data relating to real estate for sale on this website comes in part from the Internet Data Exchange program of MFR MLS.
All information deemed reliable but not guaranteed. All properties are subject to prior sale, change or withdrawal. Neither listing broker(s) or information provider(s) shall be responsible for any typographical errors, misinformation, misprints and shall be held totally harmless. Listing(s) information is provided for consumers personal, non-commercial use and may not be used for any purpose other than to identify prospective properties consumers may be interested in purchasing.
Updated on September 22, 2026 8:46 PM UTC
 All information deemed reliable but not guaranteed. All properties are subject to prior sale, change or withdrawal. Neither listing broker(s) or information provider(s) shall be responsible for any typographical errors, misinformation, misprints and shall be held totally harmless. Listing(s) information is provided for consumers personal, non-commercial use and may not be used for any purpose other than to identify prospective properties consumers may be interested in purchasing. Information on this
 The information being provided by Houston Association of REALTORS, Inc. is for the consumer's personal, non-commercial use and may not be used for any purpose other than to identify prospective properties consumers may be interested in purchasing. Any information relating to real estate for sale referenced on this web site comes from the Internet Data Exchange (IDX) program of the Houston Association of REALTORS, Inc. This web site may reference real estate listing(s) held by a brokerage firm other
 Charlottesville Area Association of REALTORS® All information deemed reliable but not guaranteed. All properties are subject to prior sale, change or withdrawal. Neither listing broker(s) or information provider(s) shall be responsible for any typographical errors, misinformation, misprints and shall be held totally harmless. Listing(s) information is provided for consumer's personal, non-commercial use and may not be used for any purpose other than to identify prospective properties consumers
 © 2026 Florida Gulf Coast MLS (FGCMLS) Information deemed reliable, but not guaranteed. The IDX data relating to real estate for sale on this web site comes in part from the Florida Gulf Coast Multiple Listing Service. The information being provided is for consumers' personal, non-commercial use and may not be used for any purpose other than to identify prospective properties consumers may be interested in purchasing. Information is deemed reliable but not guaranteed.
 Information is deemed to be reliable, but is not guaranteed. © 2026 MLS and FBS. Prepared by Florida Keys MLS, Inc. on September 22, 2026 8:40 PM UTC The information on this sheet has been made available by the MLS and may not be the listing of the provider. The data relating to real estate for sale on this web site comes in part from the Florida Keys MLS, Inc. Information provided is deemed reliable but not guaranteed. All properties are subject to prior sale, change or withdrawal. The information
 These listings are provided by the IDX Program of Brevard County, Florida. Real Estate listings held by brokerage firms other than NDHK REALTY GROUP are marked with the IDX Logo and detailed information about them includes the name of the listing brokers. IDX information is provided exclusively for consumers' personal, non-commercial use, and may not be used for any purpose other than to identify prospective properties consumers may be interested in purchasing. Information Deemed Reliable But Not
 The data relating to real estate on this web site comes in part from the Internet Data Exchange program of Hive MLS LLC, and is updated as of September 22, 2026 8:06 PM UTC All information is deemed reliable but not guaranteed and should be independently verified. All properties are subject to prior sale, change, or withdrawal. Neither listing broker(s) nor NDHK REALTY GROUP shall be responsible for any typographical errors, misinformation, or misprints, and shall be held totally harmless from any
 All information deemed reliable but not guaranteed. All properties are subject to prior sale, change or withdrawal. Neither listing broker(s) or information provider(s) shall be responsible for any typographical errors, misinformation, misprints and shall be held totally harmless. Listing(s) information is provided for consumer's personal, non-commercial use and may not be used for any purpose other than to identify prospective properties consumers may be interested in purchasing. The data relating
