
New Construction
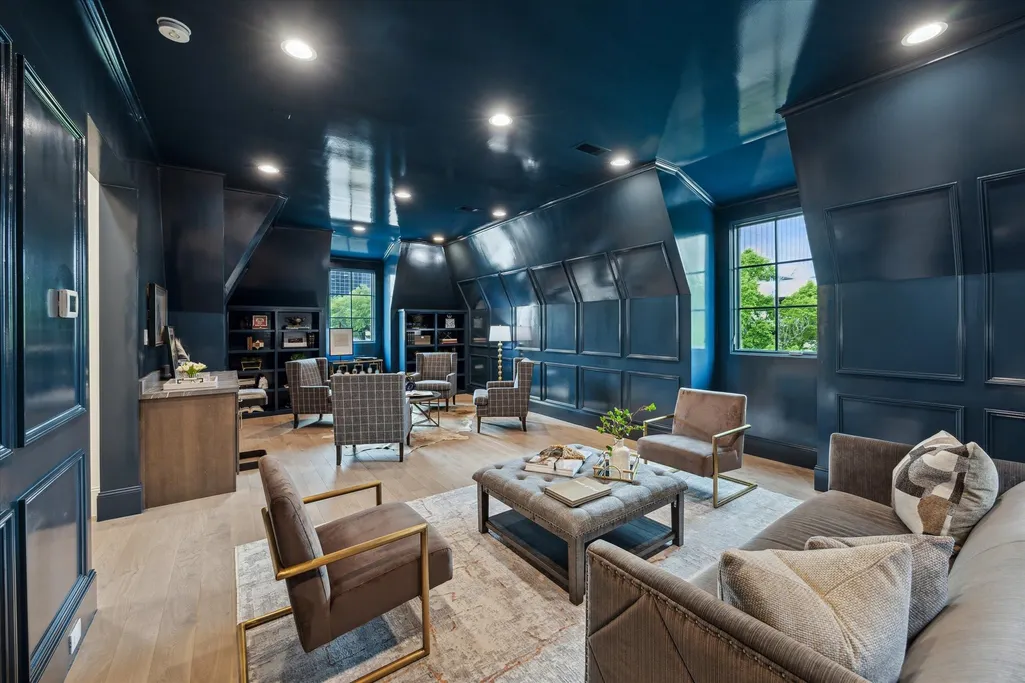
Address
27 Wentworth Place Lane, Houston, TX
Price
$ 2,650,000
Property Attributes
- MLS#68826553
- TypeSingle Family
- Listing Status Pending
- CountyHarris
- CityHouston
- Area16 Briar Hollow
- NeighborhoodWentworth
- Zip77027
- Style
- Year Built2026
- Price$ 2,650,000
- Bedrooms4
- Full Bathrooms4
- Half Bathrooms1
- Sqr Footage4624
Data Source:
Houston Association of REALTORS® (HAR)
Property Description
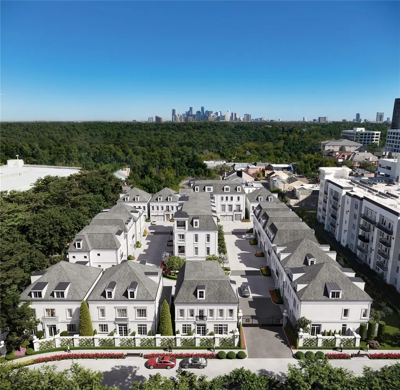
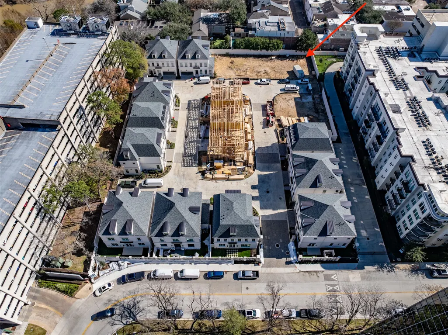
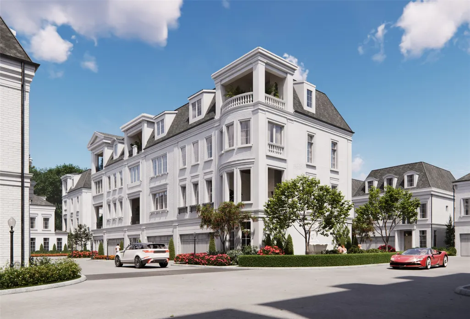
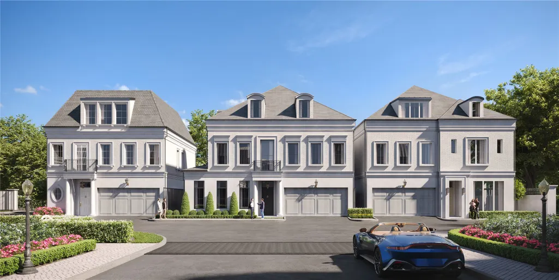
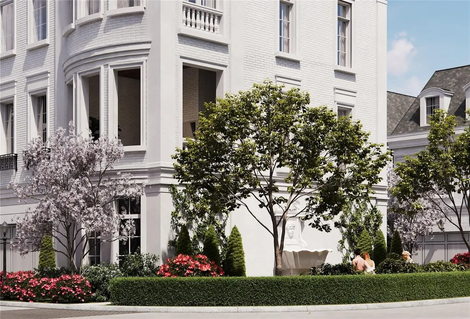
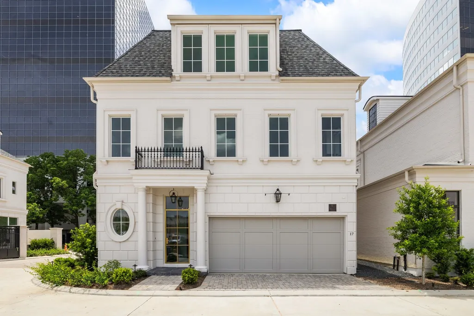
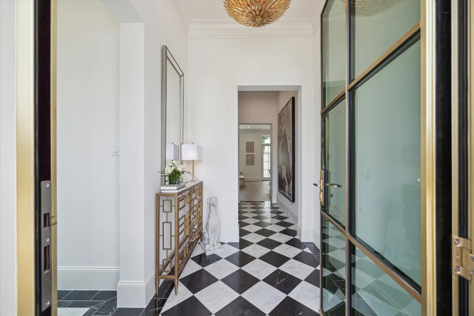
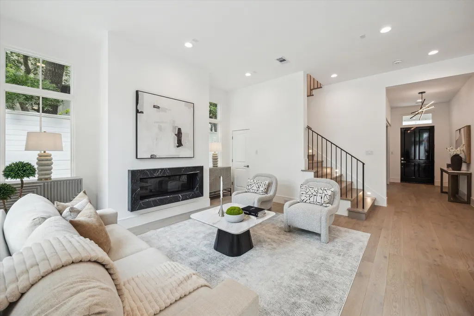
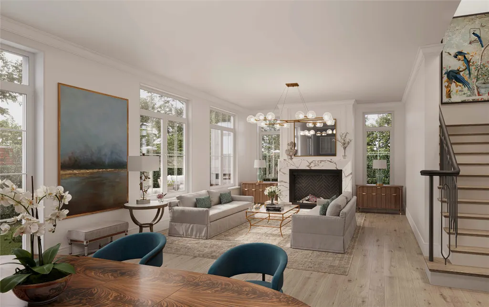
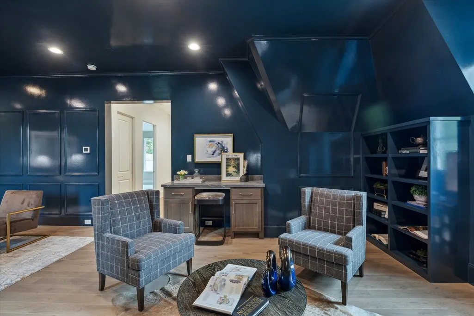
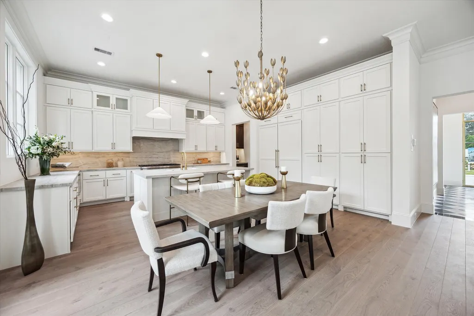
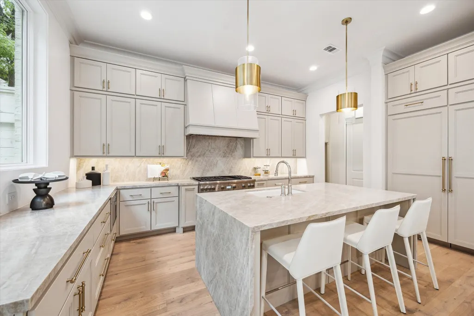
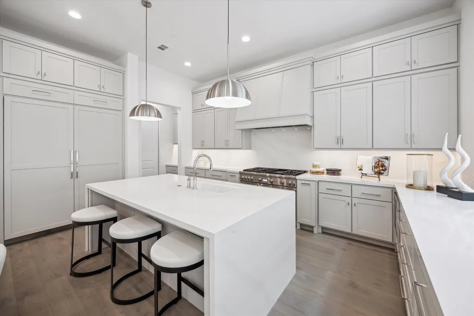
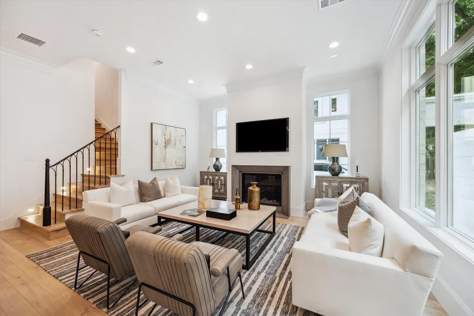
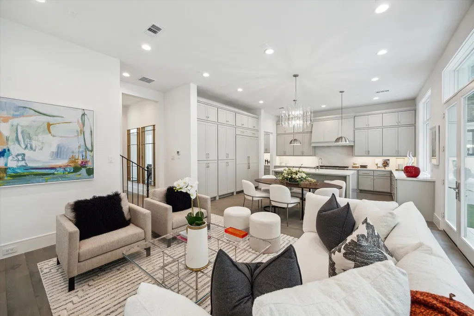
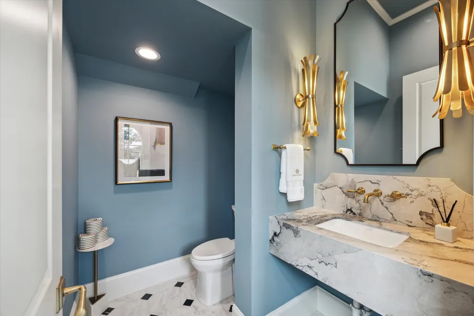
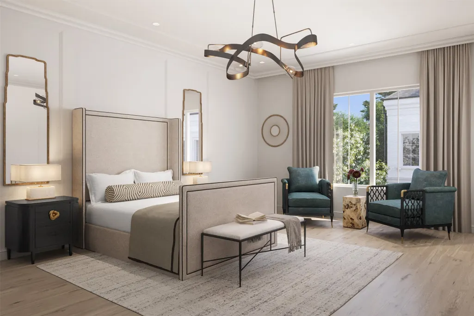
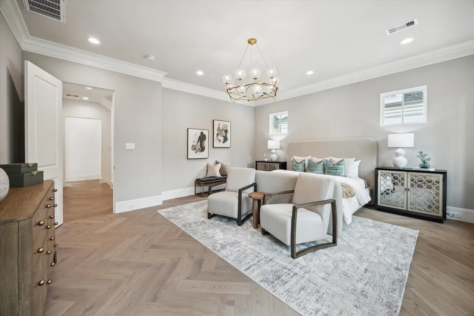
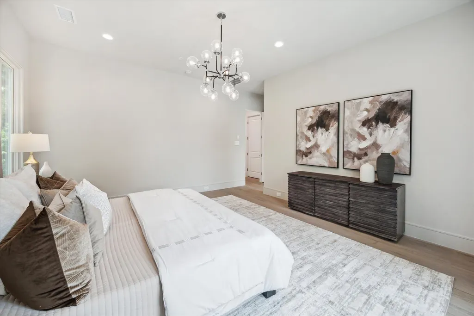
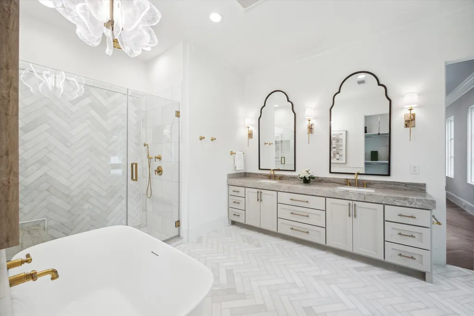
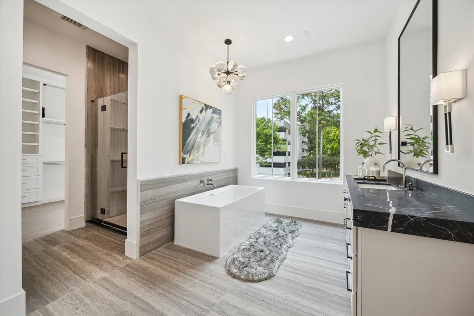
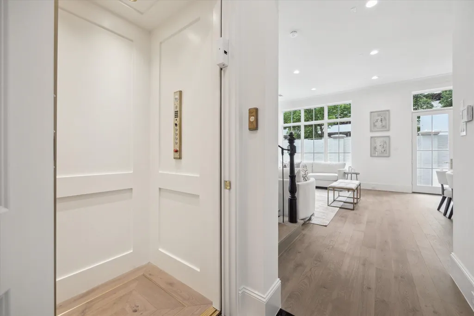
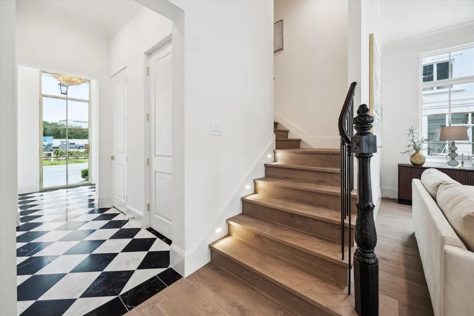
Immerse yourself in luxury at Wentworth, an exclusive gated community that harmoniously blends timeless elegance with English sophistication. Introducing the Hampton Court floor plan, a feature home of the community with a list of upgrades! This home comes standard with a gas generator included, as well as residential elevator shaker series, and premium SPI Fenestration Metal and Glass front entry door. The chef's kitchen includes Thermador Wine Column along with Benediti premium cabinet upgraded package. Legno Baston Engineered Hardwood flooring is featured throughout the home, including in secondary bedrooms, closets, living, and gameroom, with motorized window shade pre-wire in living, kitchen, and primary suite. The buyer of this home will also be allotted a decorative lighting package, offering them the option to make lighting selections to suite their taste. Designed by the award-winning Mirador Group, curated by L. Norris Designs. Crafted by Pelican-Davis Builders, LLC.
| Elementary School | Middle School | High School |
|---|---|---|
| SCHOOL AT ST GEORGE PLACE Elementary School | LANIER MIDDLE SCHOOL Middle School | LAMAR HIGH SCHOOL (HOUSTON) High School |
| Price History | |
|---|---|
| 5/27/2026 | Listed $2,545,000 |
| 6/11/2026 | 4$2,650,000 |
General Features
| Country | US |
|---|---|
| Sewer | Public Sewer |
| Heating | Central,Gas,Zoned |
| Cooling | Central Air,Electric,Zoned |
| Roof | Composition |
| Appliances | Convection Oven,Double Oven,Dishwasher,Disposal,Gas Range,Microwave,Refrigerator,Tankless Water Heater |
| HOA Fee | 6000 |
| Garage Spaces | 2 |
| Association Fee Includes | Common Areas,Other |
| Architectural Style | English,Georgian,Traditional |
| Security Features | Controlled Access,Smoke Detector(s) |
| Construction Materials | Brick,Stone,Stucco |
| Year Built | 2026 |
| Stories Count | 3 |
| Levels | Three Or More |
| Property Subtype | Detached |
| Ownership | Full Ownership |
| Community Features | Curbs |
| Assoc Fee Paid Per | Annually |
| County | Harris |
| New Construction | true |
| Property Type | Residential |
| Association Amenities | Gated |
| HOA | true |
| Attached Garage | true |
| Energy Efficient | HVAC,Insulation,Thermostat,Water Heater,Windows |
| Subdivision Name | Wentworth |
| Facing Direction | West |
| Garage Y/N | true |
| Total Rooms | 17 |
| Full Baths | 4 |
| Status | Pending |
| Directions | From l-610 and San Felipe, East on San Felipe, Left on Post Oak Park, North on Post Oak Park. Property will be on the right side just past the stop sign at Post Oak Park and Post Oak Blvd. Use address [1117 Post Oak Park Dr, 77027] in maps. |
| ModificationTimestamp | 2026-09-17T15:10:21.757-00:00 |
| High School | LAMAR HIGH SCHOOL (HOUSTON) |
| City | Houston |
| Disclosures | Other |
| Association Name | SBB Management |
| High School District | 27 - Houston |
| MLS Area | 16 |
| Lot Size Units | Square Feet |
| Elementary School | SCHOOL AT ST GEORGE PLACE |
| Middle/Junior High School | LANIER MIDDLE SCHOOL |
| Property Condition | Under Construction |
| MLS Area Minor | Briar Hollow |
| Lease Considered Y/N | false |
| Builder Name | Pelican-Davis Builders, LLC |
| Standard Status | Pending |
| Middle/Junior School District | 27 - Houston |
| Elementary School District | 27 - Houston |
| Year Built Source | Builder |
| PostalCity | Houston |
| Legal Description | LT 11 BLK 1 WENTWORTH POST OAK |
Interior Features
| Interior Amenities | Bedroom on Main Level,Crown Molding,Double Vanity,Entrance Foyer,Elevator Shaft,En Suite Bathroom,Full Bath on Main Level,Kitchen Island,Kitchen/Family Room Combo,Bath in Primary Bedroom,Pots & Pan Drawers,Pantry,Soaking Tub,Separate Shower,Three Bedrooms Up,Upper Level Primary,Walk-In Closet(s),Ceiling Fan(s),Kitchen/Dining Combo,Living/Dining Room,Programmable Thermostat |
|---|---|
| Flooring | Stone,Tile,Wood |
| Total Fireplaces | 1 |
| Fireplace Features | Gas |
| Air Conditioning Y/N | true |
| Heating Y/N | true |
| Window Features | Low-Emissivity Windows |
| Fireplace Y/N | true |
| Half Baths | 1 |
| BuyerOfficeEmail | kristiln66@yahoo.com |
| Laundry Features | Washer Hookup |
| Total Bedrooms | 4 |
| Room Type | Game Room,Kitchen,Living Room,Utility Room,Half Bath |
| LivingAreaSource | Builder |
| Total Baths | 5 |
| Bedrooms Possible | 5 |
Exterior Features
| Parking Features | Attached,Garage |
|---|---|
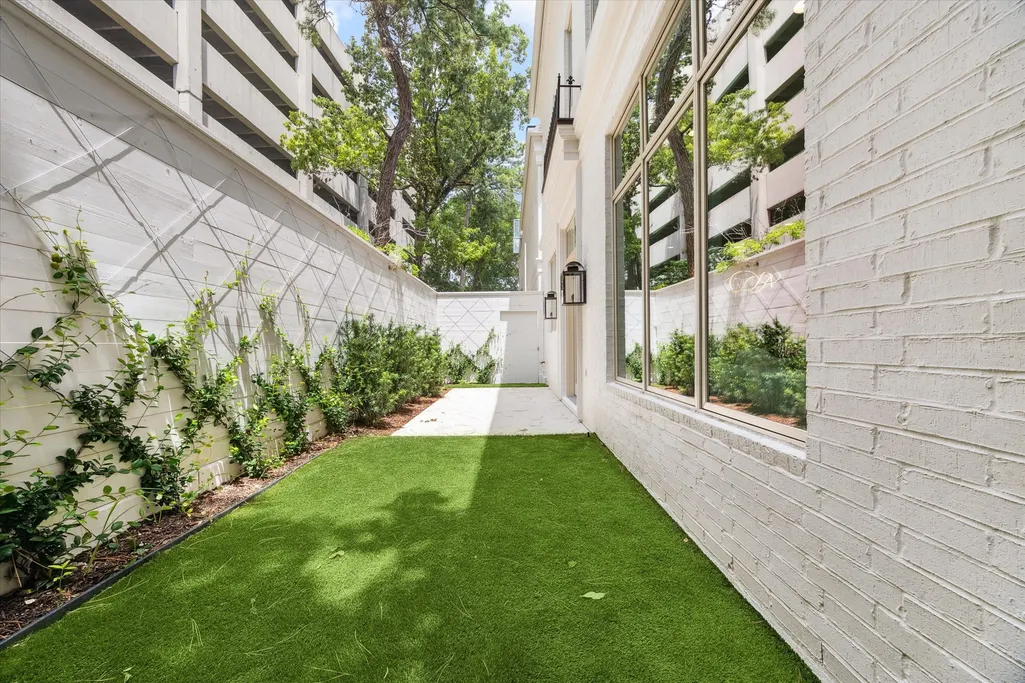
| Lot Features | Corner Lot,Subdivision,Backs to Greenbelt/Park |
| Water Source | Public |
| Lot Size Area | 3630 |
| Foundation Details | Other,Slab |
| Building Area Total | 4624 |
| Road Surface Type | Concrete,Paved |
| Lot Size Source | Other |
| Private Pool | false |
Amenities
- Foreclosure
- Views
- Short Sale
- New Construction
- Adult 55+
- Lease To Own
- No HOA Fees
- Furnished
- Primary On Main
- Air Conditioning
- Seller Finance
- Green
- Fixer Upper
- Horse
- Golf
- Fireplace
- Deck
- Garage
- Basement
- Pool
Property vs Single Family Average in 77027
Price
Year Built
 Copyright © MFRMLS.com All information deemed reliable but not guaranteed. All properties are subject to prior sale, change or withdrawal. Neither listing broker(s) or information provider(s) shall be responsible for any typographical errors, misinformation, misprints and shall be held totally harmless. Listing(s) information is provided for consumers personal, non-commercial use and may not be used for any purpose other than to identify prospective properties consumers may be interested in purchasing. Information on this site was last updated Last updated on September 21, 2026 8:15 PM UTC The listing information on this page last changed on Last updated on September 21, 2026 8:15 PM UTCd. The data relating to real estate for sale on this website comes in part from the Internet Data Exchange program of MFR MLS.
All information deemed reliable but not guaranteed. All properties are subject to prior sale, change or withdrawal. Neither listing broker(s) or information provider(s) shall be responsible for any typographical errors, misinformation, misprints and shall be held totally harmless. Listing(s) information is provided for consumers personal, non-commercial use and may not be used for any purpose other than to identify prospective properties consumers may be interested in purchasing.
Updated on September 21, 2026 8:15 PM UTC
Copyright © MFRMLS.com All information deemed reliable but not guaranteed. All properties are subject to prior sale, change or withdrawal. Neither listing broker(s) or information provider(s) shall be responsible for any typographical errors, misinformation, misprints and shall be held totally harmless. Listing(s) information is provided for consumers personal, non-commercial use and may not be used for any purpose other than to identify prospective properties consumers may be interested in purchasing. Information on this site was last updated Last updated on September 21, 2026 8:15 PM UTC The listing information on this page last changed on Last updated on September 21, 2026 8:15 PM UTCd. The data relating to real estate for sale on this website comes in part from the Internet Data Exchange program of MFR MLS.
All information deemed reliable but not guaranteed. All properties are subject to prior sale, change or withdrawal. Neither listing broker(s) or information provider(s) shall be responsible for any typographical errors, misinformation, misprints and shall be held totally harmless. Listing(s) information is provided for consumers personal, non-commercial use and may not be used for any purpose other than to identify prospective properties consumers may be interested in purchasing.
Updated on September 21, 2026 8:15 PM UTC
 All information deemed reliable but not guaranteed. All properties are subject to prior sale, change or withdrawal. Neither listing broker(s) or information provider(s) shall be responsible for any typographical errors, misinformation, misprints and shall be held totally harmless. Listing(s) information is provided for consumers personal, non-commercial use and may not be used for any purpose other than to identify prospective properties consumers may be interested in purchasing. Information on this
 The information being provided by Houston Association of REALTORS, Inc. is for the consumer's personal, non-commercial use and may not be used for any purpose other than to identify prospective properties consumers may be interested in purchasing. Any information relating to real estate for sale referenced on this web site comes from the Internet Data Exchange (IDX) program of the Houston Association of REALTORS, Inc. This web site may reference real estate listing(s) held by a brokerage firm other
 Charlottesville Area Association of REALTORS® All information deemed reliable but not guaranteed. All properties are subject to prior sale, change or withdrawal. Neither listing broker(s) or information provider(s) shall be responsible for any typographical errors, misinformation, misprints and shall be held totally harmless. Listing(s) information is provided for consumer's personal, non-commercial use and may not be used for any purpose other than to identify prospective properties consumers
 © 2026 Florida Gulf Coast MLS (FGCMLS) Information deemed reliable, but not guaranteed. The IDX data relating to real estate for sale on this web site comes in part from the Florida Gulf Coast Multiple Listing Service. The information being provided is for consumers' personal, non-commercial use and may not be used for any purpose other than to identify prospective properties consumers may be interested in purchasing. Information is deemed reliable but not guaranteed.
 Information is deemed to be reliable, but is not guaranteed. © 2026 MLS and FBS. Prepared by Florida Keys MLS, Inc. on September 21, 2026 8:07 PM UTC The information on this sheet has been made available by the MLS and may not be the listing of the provider. The data relating to real estate for sale on this web site comes in part from the Florida Keys MLS, Inc. Information provided is deemed reliable but not guaranteed. All properties are subject to prior sale, change or withdrawal. The information
 These listings are provided by the IDX Program of Brevard County, Florida. Real Estate listings held by brokerage firms other than NDHK REALTY GROUP are marked with the IDX Logo and detailed information about them includes the name of the listing brokers. IDX information is provided exclusively for consumers' personal, non-commercial use, and may not be used for any purpose other than to identify prospective properties consumers may be interested in purchasing. Information Deemed Reliable But Not
 The data relating to real estate on this web site comes in part from the Internet Data Exchange program of Hive MLS LLC, and is updated as of September 21, 2026 7:25 PM UTC All information is deemed reliable but not guaranteed and should be independently verified. All properties are subject to prior sale, change, or withdrawal. Neither listing broker(s) nor NDHK REALTY GROUP shall be responsible for any typographical errors, misinformation, or misprints, and shall be held totally harmless from any
 All information deemed reliable but not guaranteed. All properties are subject to prior sale, change or withdrawal. Neither listing broker(s) or information provider(s) shall be responsible for any typographical errors, misinformation, misprints and shall be held totally harmless. Listing(s) information is provided for consumer's personal, non-commercial use and may not be used for any purpose other than to identify prospective properties consumers may be interested in purchasing. The data relating
