
Price Reduction - Golf Course - Primary on Main
Address
1621 Star Cross Drive Sw, Shallotte, NC
Price
$ 320,000
Property Attributes
- MLS#100561964
- TypeSingle Family
- Listing Status Active
- CountyBRUNSWICK
- CityShallotte
- AreaVillage Green SHLTE
- NeighborhoodShallotte
- Zip28470
- StyleSingle Family Residence
- Year Built2024
- Taxes$ 1237
- Price$ 320,000
- Bedrooms3
- Full Bathrooms2
- Half Bathrooms0
- Sqr Footage1950
- Lot Size0.36 Acres
Data Source:
North Carolina Regional MLS (NCRMLS)
Property Description
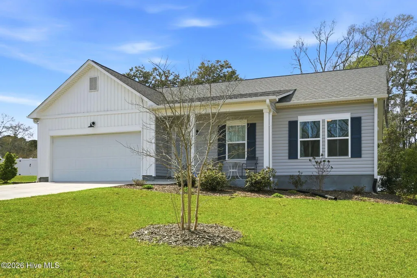
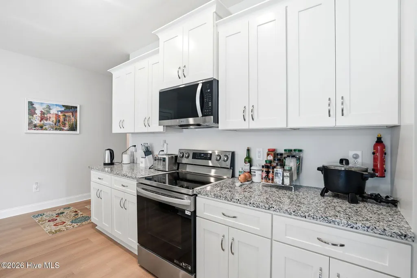
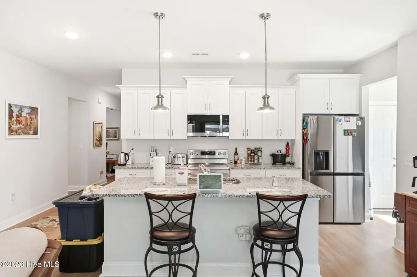
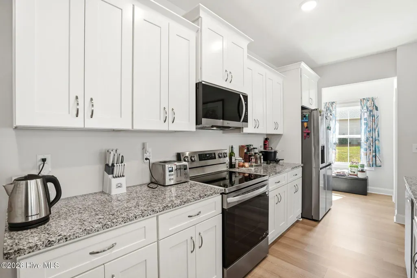
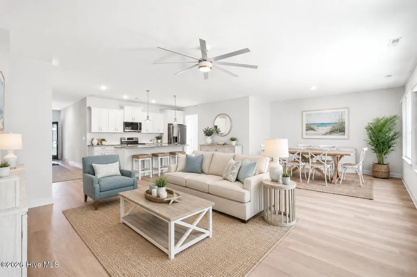
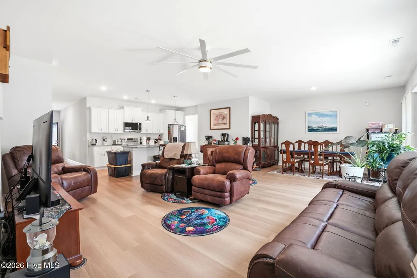
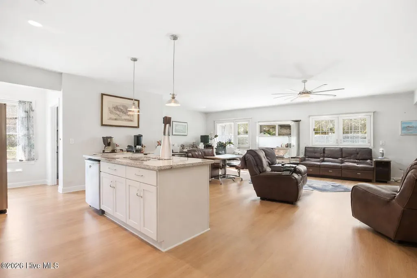
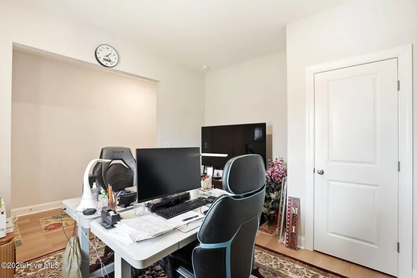
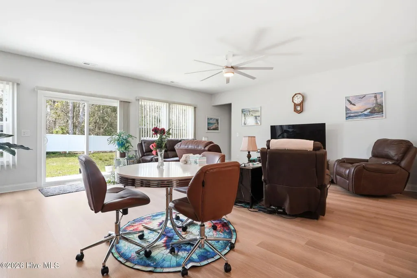
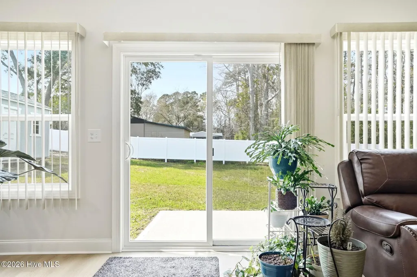
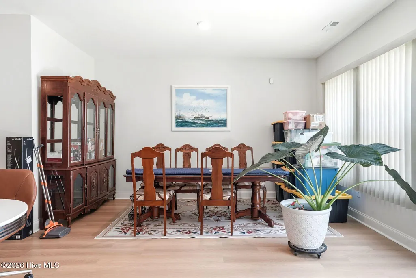
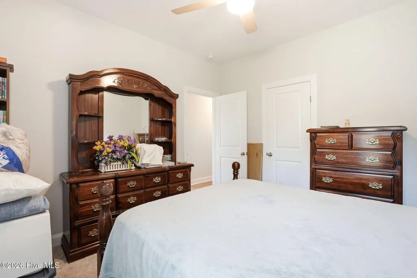
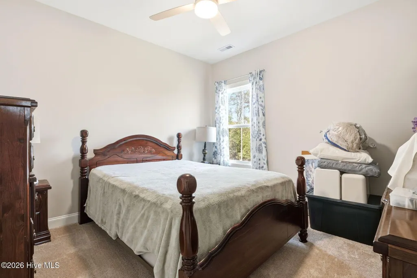
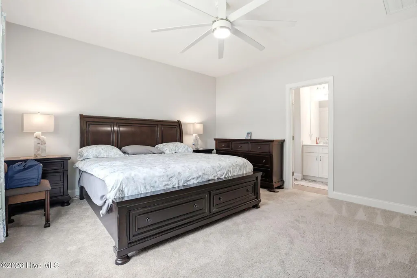
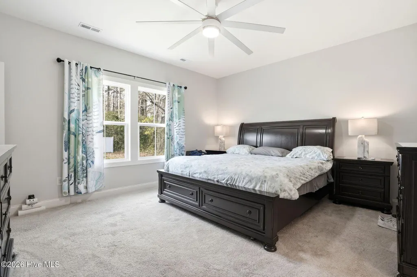
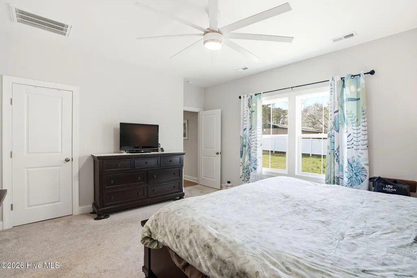
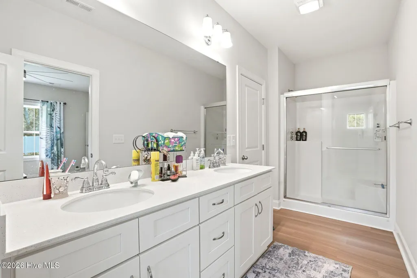
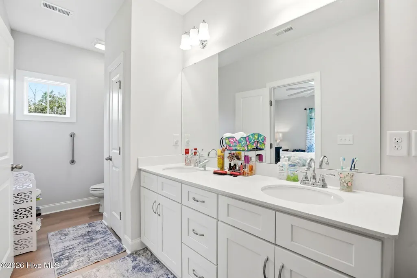
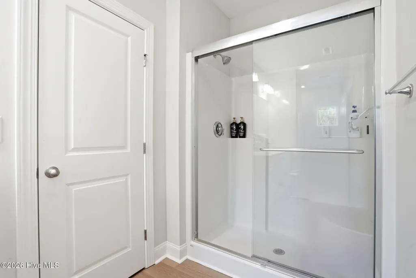
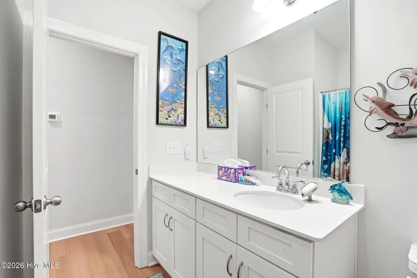
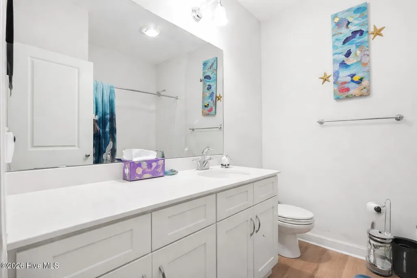
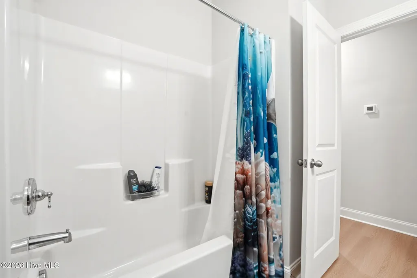
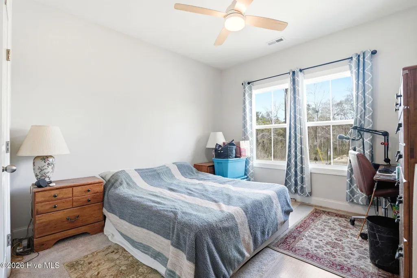
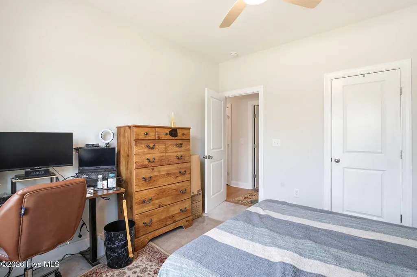
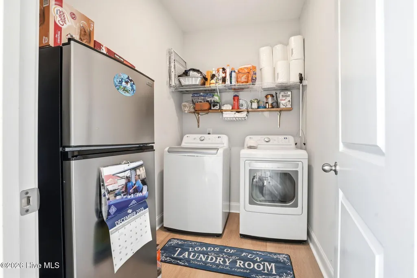
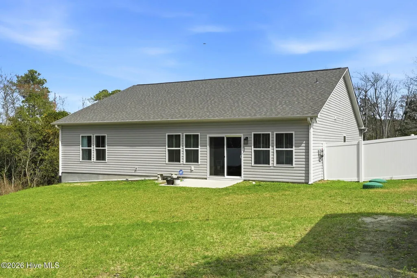
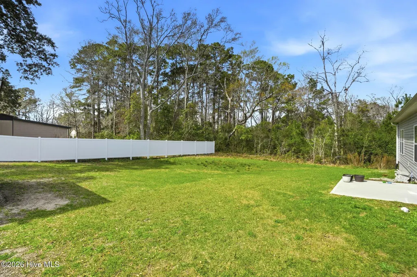
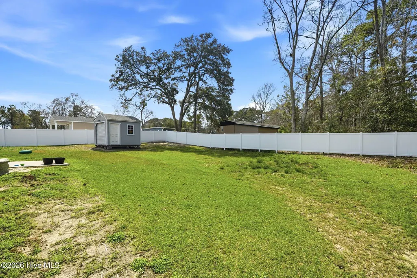
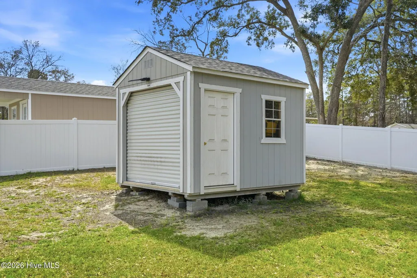
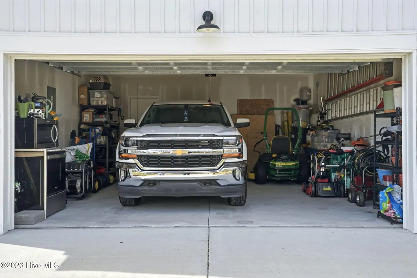
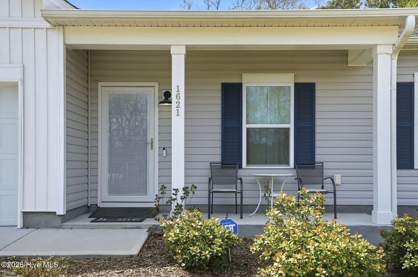
Welcome to this beautifully maintained 3-bedroom, 2-bath home located in a growing community just minutes from Shallotte and only a short drive to the pristine beaches of Brunswick County. Offering the perfect blend of comfort, convenience, and value, this home is ideally situated near shopping, dining, golf, and all the attractions of the coastal lifestyle. Step inside to discover a bright, open living area filled with natural light from numerous windows, creating a warm and inviting space for everyday living and entertaining. The well-appointed kitchen features abundant cabinet and countertop space along with newer stainless appliances, including the refrigerator, range, and microwave, making meal preparation both easy and enjoyable. The spacious primary suite offers a peaceful retreat with a walk-in closet and a private bath featuring dual vanities and a walk-in shower. Two additional bedrooms provide flexibility for family, guests, or a home office. Outside, you will find a generous backyard with a partial vinyl privacy fence, providing plenty of room to relax, garden, entertain, or simply enjoy the Carolina sunshine. A 10' x 12' storage shed offers additional space for lawn equipment, beach gear, or hobbies, while the two-car garage includes pull-down attic access for even more storage. Located in an expanding neighborhood with a low annual HOA, this home offers the opportunity to enjoy a newer community while remaining close to everything that makes coastal North Carolina so desirable--including Sunset Beach, Ocean Isle Beach, local golf courses, restaurants, medical facilities, and everyday conveniences. For information about our preferred lender and the incentives you may qualify for, please ask your agent to review the agent comments for additional detail.
| Elementary School | Middle School | High School |
|---|---|---|
| Union Elementary School | Shallotte Middle | West Brunswick High School |
| Price History | |
|---|---|
| 3/23/2026 | Listed $347,000 |
| 4/18/2026 | 2$342,000 |
| 5/1/2026 | 2$335,900 |
| 5/30/2026 | 2$330,000 |
| 6/16/2026 | 1$327,000 |
| 7/11/2026 | 1$325,000 |
| 9/8/2026 | 2$320,000 |
General Features
| Living Area | 1950.0 |
|---|---|
| Heating | Heat Pump,Electric,Hot Water |
| Cooling | Central Air,Ceiling Fan(s),Heat Pump |
| Utilities | Water Connected |
| Possession | Close Of Escrow,At Closing |
| Roof | Architectural Shingle |
| Appliances | Built-In Electric Oven,Washer,Ice Maker,Dryer,Disposal,Dishwasher |
| Zoning | Co-R-7500 |
| HOA Fee | 420.0 |
| Garage Spaces | 4.0 |
| Patio/Porch Features | Covered,Patio,Front Porch |
| Pool Features | None |
| Security Features | Smoke Detector(s) |
| Construction Materials | Concrete,Vinyl Siding,Wood Frame |
| Year Built | 2024 |
| View | See Remarks |
| Levels | One |
| Property Subtype | Single Family Residence |
| Tax Year | 2025 |
| Taxes | 1237.25 |
| Parcel Number | 229kb003 |
| Waterfront Features | None |
| Accessibility | None |
| Assoc Fee Paid Per | Annually |
| County | Brunswick |
| Operating Expense | 0.0 |
| New Construction | No |
| Property Type | Residential |
| In City Limits? (Y/N) | No |
| Association Amenities | Maintenance Common Areas,Street Lights |
| HOA | Yes |
| Attached Garage | Yes |
| Subdivision Name | Village Green SHLTE |
| Garage Y/N | Yes |
| Total Rooms | 6 |
| Full Baths | 2 |
| Status | Active |
| Directions | US-17 towards Shallotte. Right onto Ocean Isle Beach Rd SW. At the roundabout,take the third exit on to Old Georgetown Rd. SW. At the next roundabout,take the first exit onto Bricklanding Rd. SW. Tak |
| High School | West Brunswick |
| City | Shallotte |
| Association Name | Go Property Management Association |
| High School District | Brunswick County Schools |
| Lot Size Units | Acres |
| Lot Size Square Feet | 15578.0 |
| Carport Spaces | 0.0 |
| Carport Y/N | No |
| Elementary School | Union |
| Property Attached Y/N | No |
| Land Lease Y/N | No |
| Home Warranty Y/N | No |
| Middle/Junior High School | Shallotte Middle |
| Lease Considered Y/N | No |
| Structure Type | Wood Frame,Stick Built |
| Living Area Units | Square Feet |
| Standard Status | Active |
| Tax Assessed Value | 303290 |
| Legal Description | L-3 S-Ii Village Green Pl-16/2 |
| IslandOrMainland | Mainland |
Interior Features
| Interior Amenities | Master Downstairs,Walk-in Closet(s),Ceiling Fan(s),Walk-in Shower,Blinds/Shades,Eat-in Kitchen,Walk-In Closet(s) |
|---|---|
| Basement | None |
| Flooring | LVT/LVP,Carpet |
| Water Heater | Electric |
| Master Bed Level | Primary Living Area |
| Total Stories | 1 |
| Basement (Y/N) | No |
| Air Conditioning Y/N | Yes |
| Heating Y/N | Yes |
| Fireplace Y/N | No |
| Laundry Features | Laundry Room |
| Total Bedrooms | 3 |
| Attic Features | Pull-Down Stairs |
| Entry Level | 1 |
| Room Type | Master Bedroom,Bedroom 2,Bedroom 3,Dining Area,Living Room,Dining Room |
| Unit Type | 3 Bedroom |
| Total Baths | 2 |
| Living Area Range | 1800 - 1999 |
| SmokingYN | No |
Exterior Features
| Exterior Amenities | None |
|---|---|
| Exterior Finish | Vinyl Siding |
| Fencing | Partial,Back Yard,Vinyl |
| Parking Features | Garage Faces Front,Concrete,Garage Door Opener,Paved,Garage |
| Lot Features | Landscaped |
| Water Source | Public |
| Total Parking | 4.0 |
| Lot Size Area | 0.36 |
| Foundation Details | Slab |
| Spa | No |
| Building Area Total | 1950.0 |
| Lot Dimensions | 100x156x100x156 |
| Lot Size Acres | 0.36 |
| Road Surface Type | Paved |
| Frontage Type | See Remarks |
| Waterfront Y/N | No |
| Road Frontage Type | Maintained,Asphalt,Paved |
| Crops Included Y/N | No |
| Horse Y/N | No |
Amenities
- Foreclosure
- Views
- Short Sale
- New Construction
- Adult 55+
- Lease To Own
- No HOA Fees
- Furnished
- Primary On Main
- Air Conditioning
- Seller Finance
- Green
- Fixer Upper
- Horse
- Golf
- Fireplace
- Deck
- Garage
- Basement
- Pool
Property vs Single Family Average in 28470
Price
Taxes
Year Built
Visits
 Copyright © MFRMLS.com All information deemed reliable but not guaranteed. All properties are subject to prior sale, change or withdrawal. Neither listing broker(s) or information provider(s) shall be responsible for any typographical errors, misinformation, misprints and shall be held totally harmless. Listing(s) information is provided for consumers personal, non-commercial use and may not be used for any purpose other than to identify prospective properties consumers may be interested in purchasing. Information on this site was last updated Last updated on September 27, 2026 2:48 AM UTC The listing information on this page last changed on Last updated on September 27, 2026 2:48 AM UTCd. The data relating to real estate for sale on this website comes in part from the Internet Data Exchange program of MFR MLS.
All information deemed reliable but not guaranteed. All properties are subject to prior sale, change or withdrawal. Neither listing broker(s) or information provider(s) shall be responsible for any typographical errors, misinformation, misprints and shall be held totally harmless. Listing(s) information is provided for consumers personal, non-commercial use and may not be used for any purpose other than to identify prospective properties consumers may be interested in purchasing.
Updated on September 27, 2026 2:48 AM UTC
Copyright © MFRMLS.com All information deemed reliable but not guaranteed. All properties are subject to prior sale, change or withdrawal. Neither listing broker(s) or information provider(s) shall be responsible for any typographical errors, misinformation, misprints and shall be held totally harmless. Listing(s) information is provided for consumers personal, non-commercial use and may not be used for any purpose other than to identify prospective properties consumers may be interested in purchasing. Information on this site was last updated Last updated on September 27, 2026 2:48 AM UTC The listing information on this page last changed on Last updated on September 27, 2026 2:48 AM UTCd. The data relating to real estate for sale on this website comes in part from the Internet Data Exchange program of MFR MLS.
All information deemed reliable but not guaranteed. All properties are subject to prior sale, change or withdrawal. Neither listing broker(s) or information provider(s) shall be responsible for any typographical errors, misinformation, misprints and shall be held totally harmless. Listing(s) information is provided for consumers personal, non-commercial use and may not be used for any purpose other than to identify prospective properties consumers may be interested in purchasing.
Updated on September 27, 2026 2:48 AM UTC
 All information deemed reliable but not guaranteed. All properties are subject to prior sale, change or withdrawal. Neither listing broker(s) or information provider(s) shall be responsible for any typographical errors, misinformation, misprints and shall be held totally harmless. Listing(s) information is provided for consumers personal, non-commercial use and may not be used for any purpose other than to identify prospective properties consumers may be interested in purchasing. Information on this
 The information being provided by Houston Association of REALTORS, Inc. is for the consumer's personal, non-commercial use and may not be used for any purpose other than to identify prospective properties consumers may be interested in purchasing. Any information relating to real estate for sale referenced on this web site comes from the Internet Data Exchange (IDX) program of the Houston Association of REALTORS, Inc. This web site may reference real estate listing(s) held by a brokerage firm other
 Charlottesville Area Association of REALTORS® All information deemed reliable but not guaranteed. All properties are subject to prior sale, change or withdrawal. Neither listing broker(s) or information provider(s) shall be responsible for any typographical errors, misinformation, misprints and shall be held totally harmless. Listing(s) information is provided for consumer's personal, non-commercial use and may not be used for any purpose other than to identify prospective properties consumers
 © 2026 Florida Gulf Coast MLS (FGCMLS) Information deemed reliable, but not guaranteed. The IDX data relating to real estate for sale on this web site comes in part from the Florida Gulf Coast Multiple Listing Service. The information being provided is for consumers' personal, non-commercial use and may not be used for any purpose other than to identify prospective properties consumers may be interested in purchasing. Information is deemed reliable but not guaranteed.
 Information is deemed to be reliable, but is not guaranteed. © 2026 MLS and FBS. Prepared by Florida Keys MLS, Inc. on September 27, 2026 2:21 AM UTC The information on this sheet has been made available by the MLS and may not be the listing of the provider. The data relating to real estate for sale on this web site comes in part from the Florida Keys MLS, Inc. Information provided is deemed reliable but not guaranteed. All properties are subject to prior sale, change or withdrawal. The information
 These listings are provided by the IDX Program of Brevard County, Florida. Real Estate listings held by brokerage firms other than NDHK REALTY GROUP are marked with the IDX Logo and detailed information about them includes the name of the listing brokers. IDX information is provided exclusively for consumers' personal, non-commercial use, and may not be used for any purpose other than to identify prospective properties consumers may be interested in purchasing. Information Deemed Reliable But Not
 The data relating to real estate on this web site comes in part from the Internet Data Exchange program of Hive MLS LLC, and is updated as of September 27, 2026 2:34 AM UTC All information is deemed reliable but not guaranteed and should be independently verified. All properties are subject to prior sale, change, or withdrawal. Neither listing broker(s) nor NDHK REALTY GROUP shall be responsible for any typographical errors, misinformation, or misprints, and shall be held totally harmless from any
 All information deemed reliable but not guaranteed. All properties are subject to prior sale, change or withdrawal. Neither listing broker(s) or information provider(s) shall be responsible for any typographical errors, misinformation, misprints and shall be held totally harmless. Listing(s) information is provided for consumer's personal, non-commercial use and may not be used for any purpose other than to identify prospective properties consumers may be interested in purchasing. The data relating
