
Primary on Main

Address
6595 Haywood Drive, Harlem, GA
Price
$ 1,185,000
Property Attributes
- MLS#100606611
- TypeSingle Family
- Listing Status Active
- CountyCOLUMBIA
- CityHarlem
- AreaNot In Subdivision
- NeighborhoodHarlem
- Zip30814
- StyleSingle Family Residence
- Year Built2024
- Taxes$ 9460
- Price$ 1,185,000
- Bedrooms4
- Full Bathrooms5
- Half Bathrooms1
- Sqr Footage4064
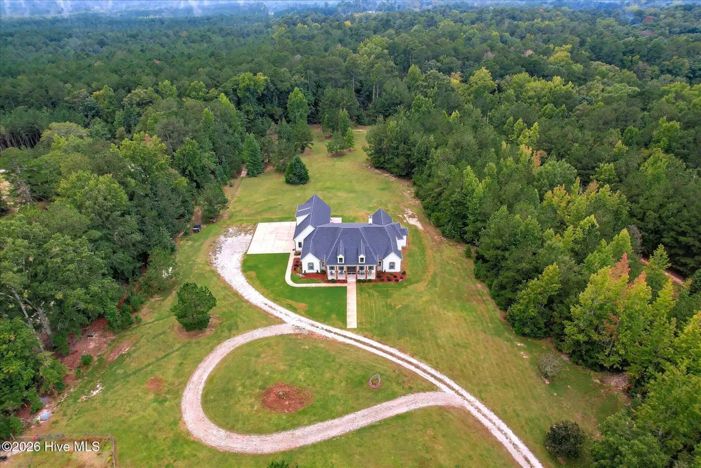
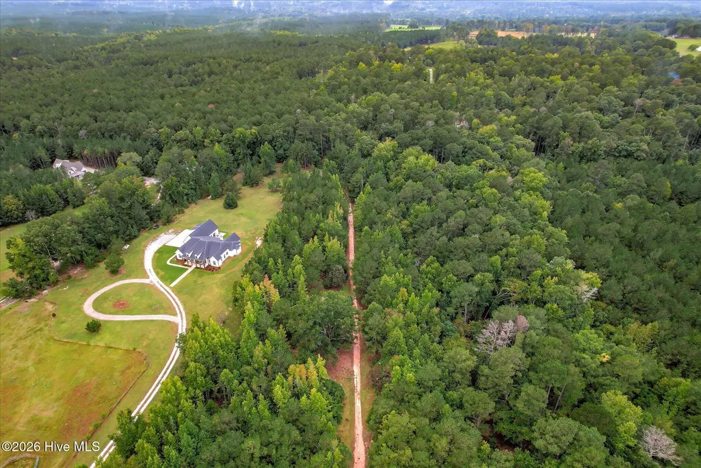
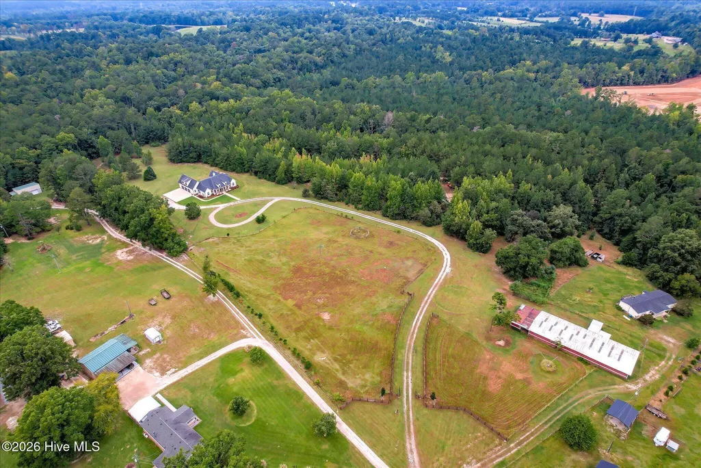
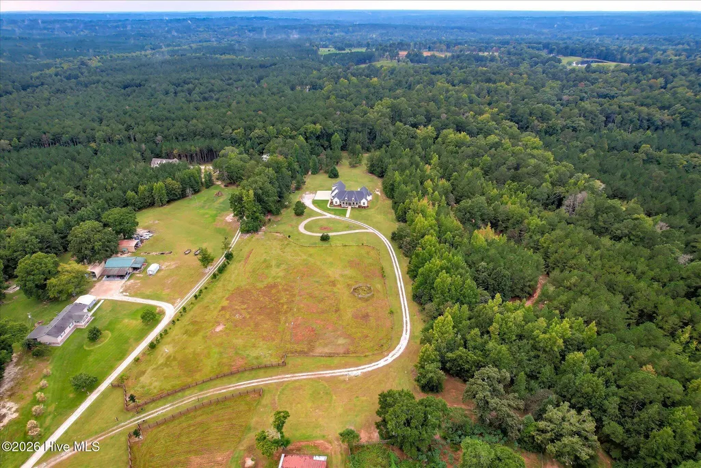
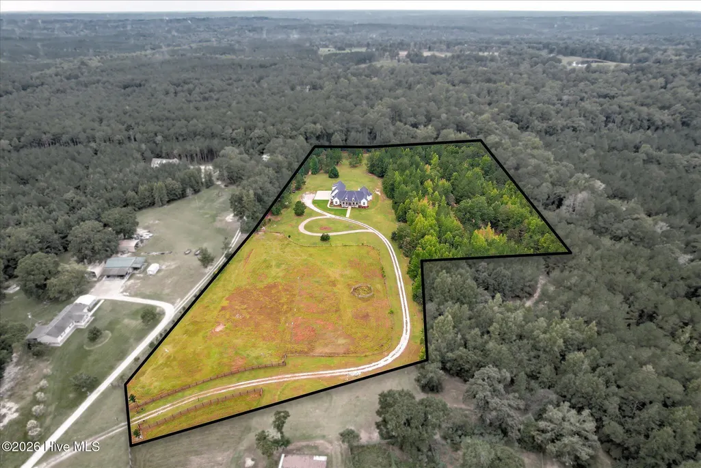
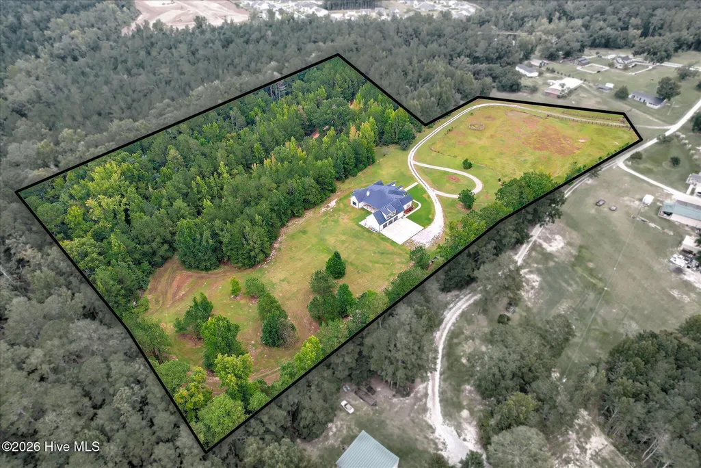
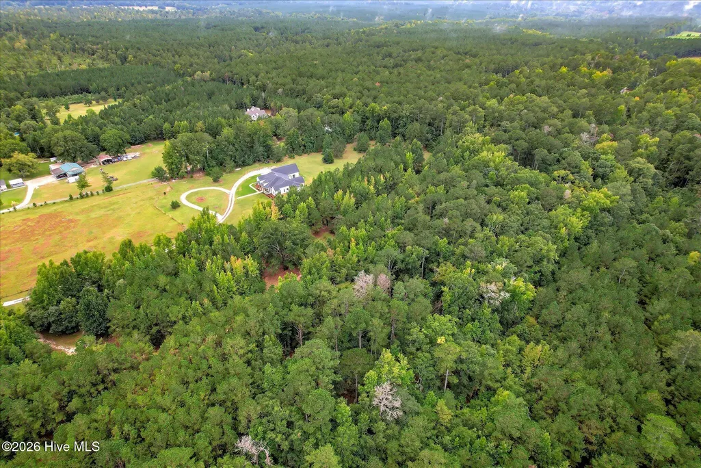
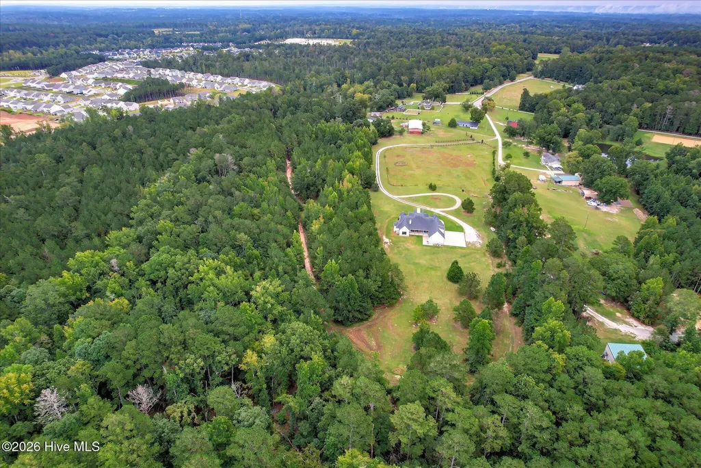
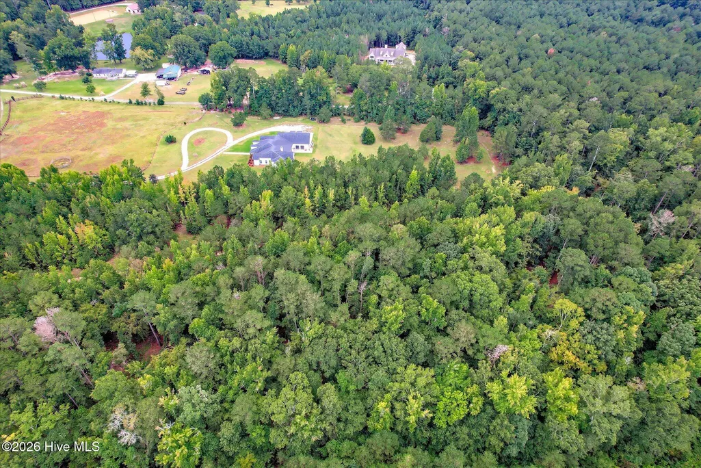
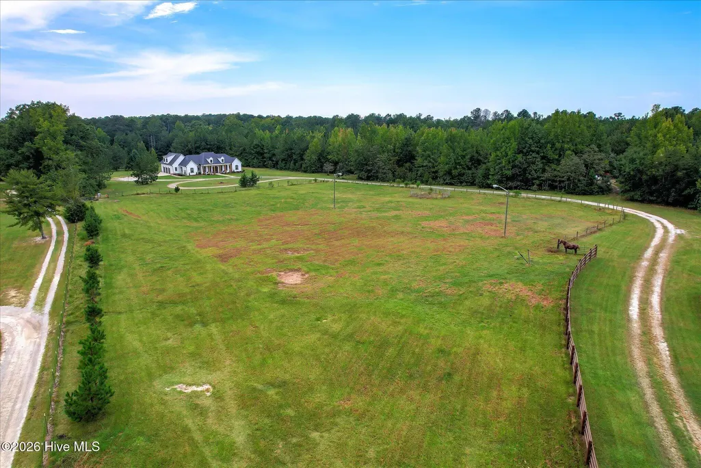
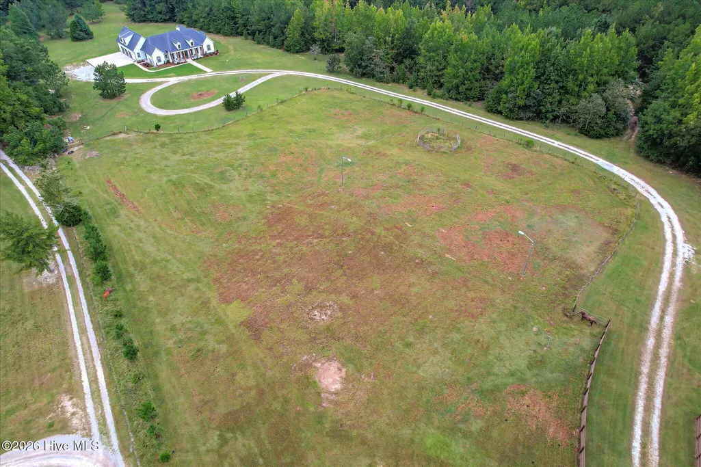
- Lot Size13.06 Acres
Data Source:
North Carolina Regional MLS (NCRMLS)
Property Description
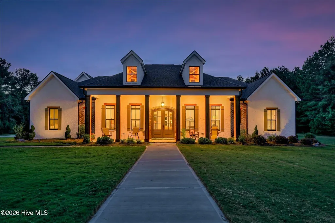
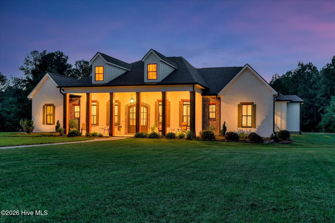
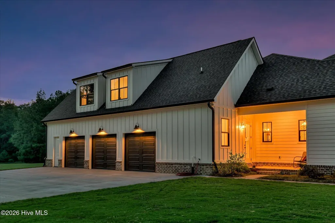
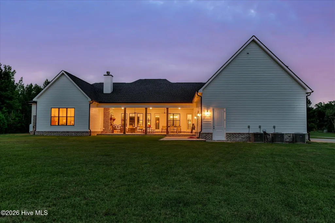
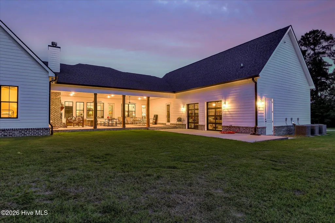
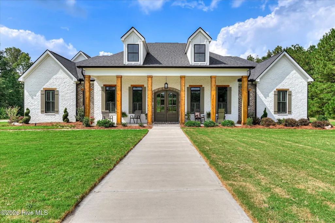
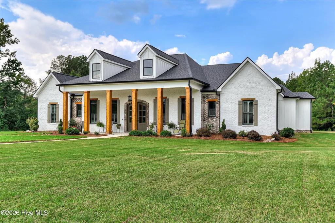
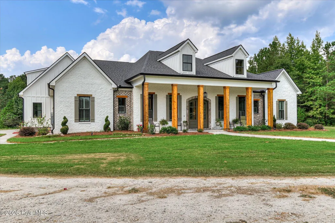
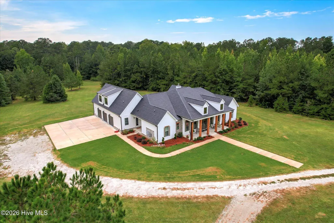
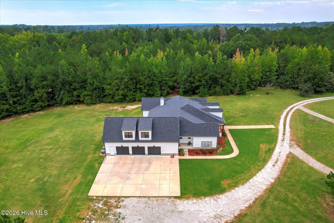
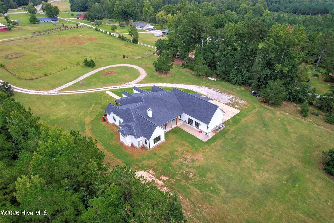
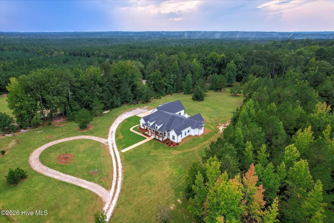
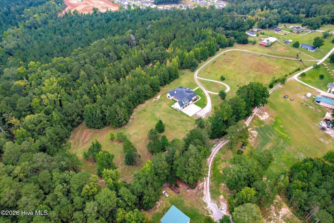
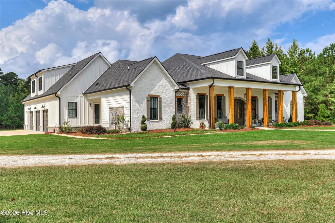
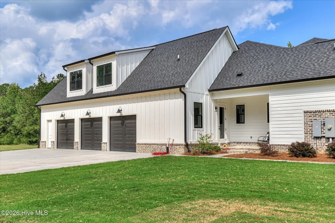
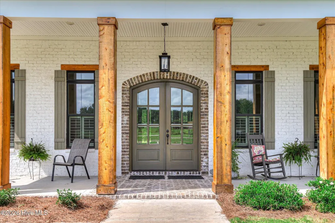
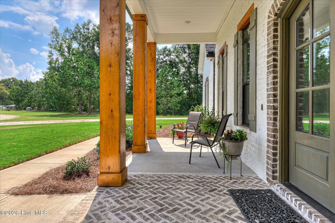
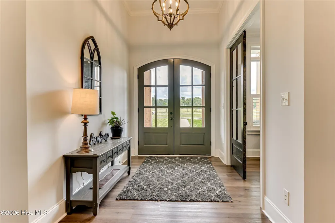
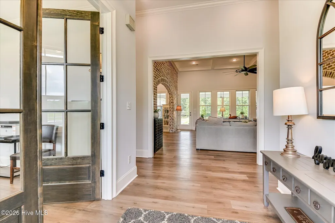
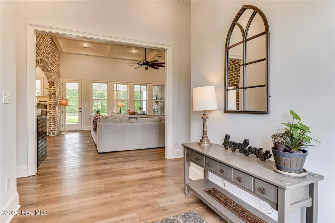
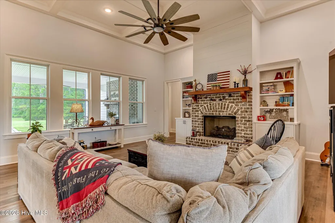
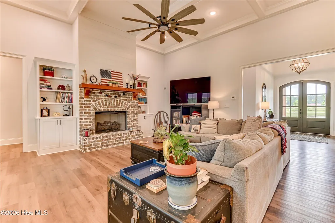
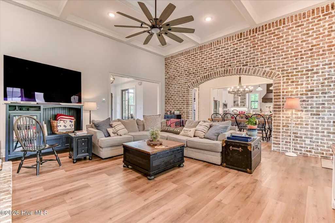
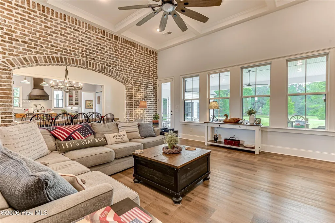
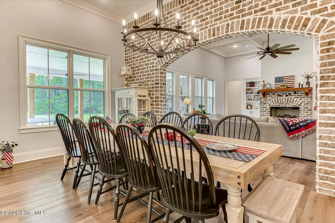
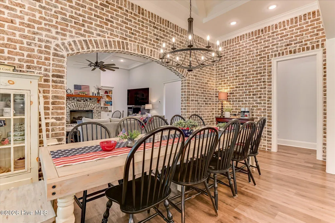
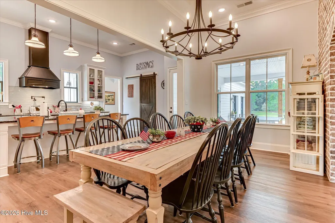
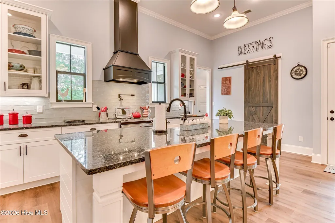
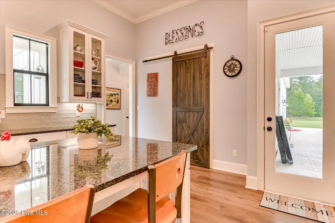
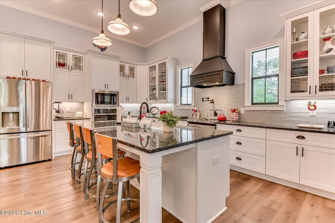
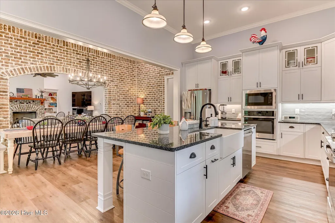
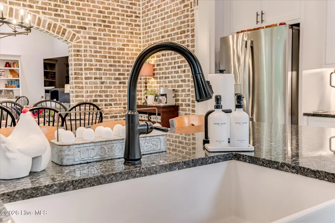
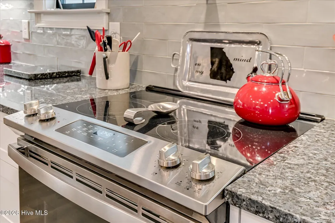
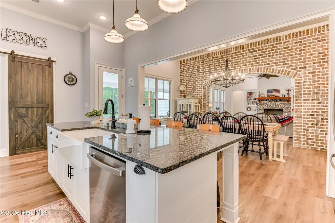
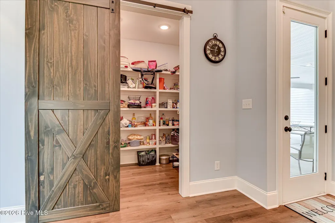
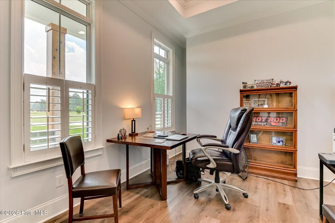
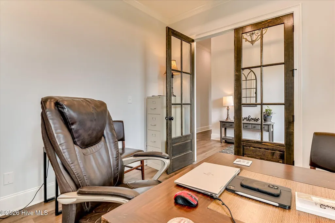
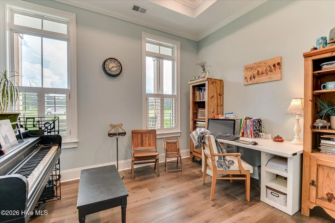
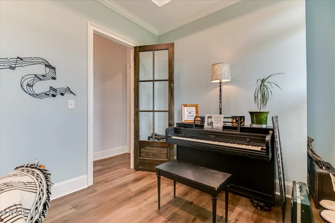
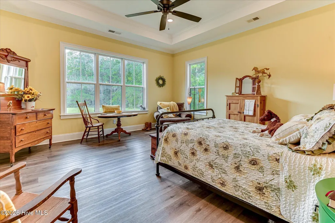
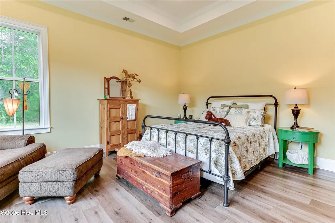
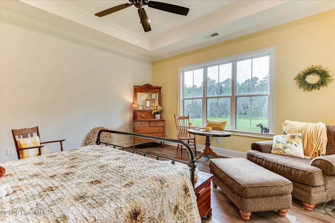
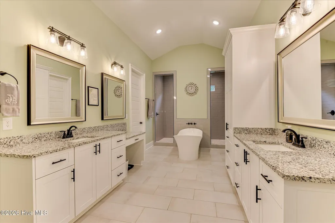
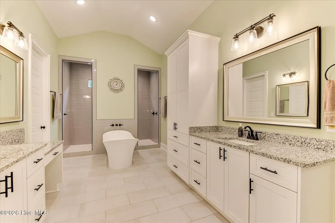
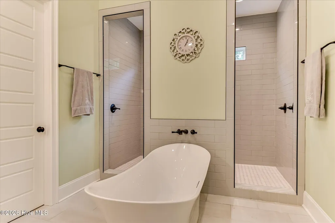
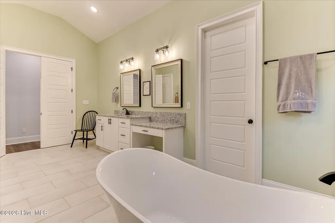
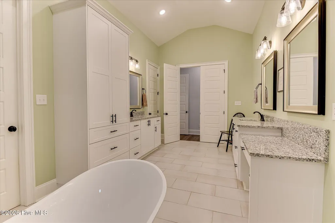
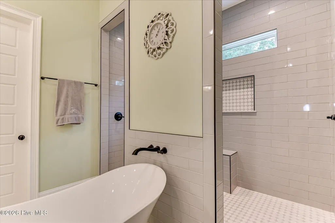
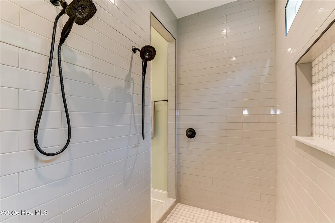
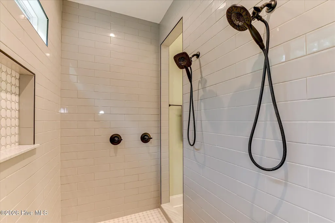
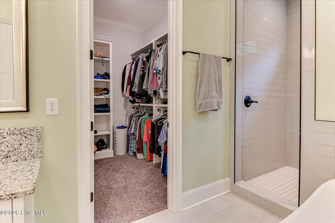
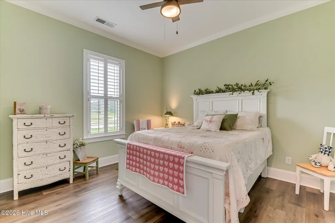
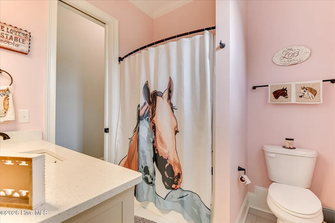
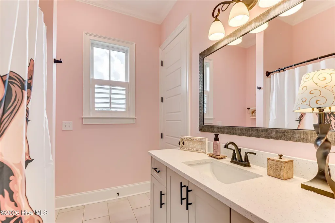
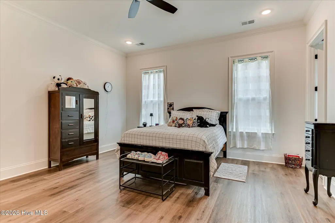
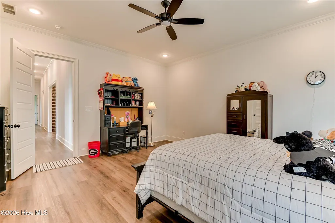
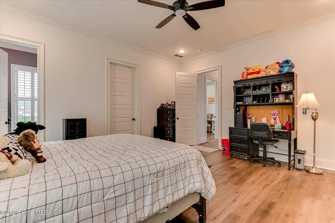
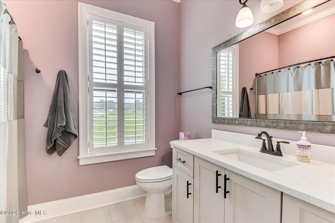
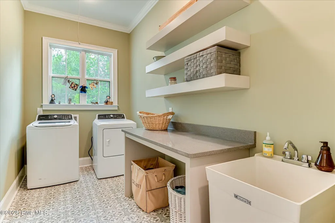
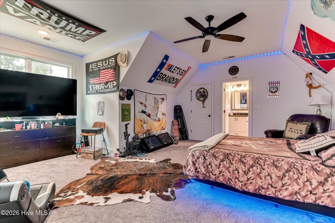
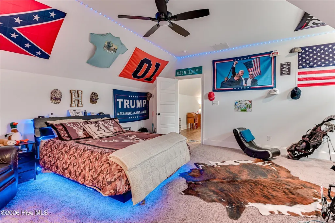
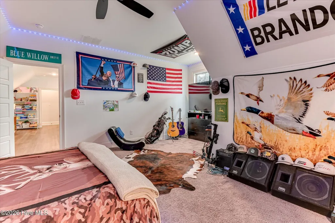
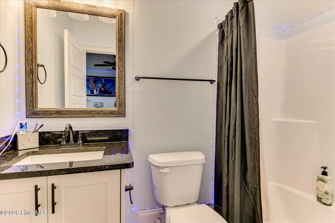
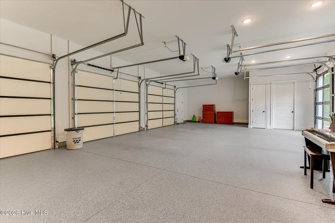
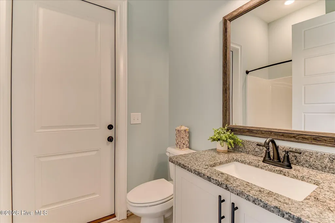
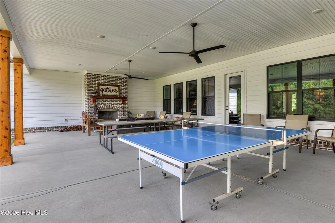
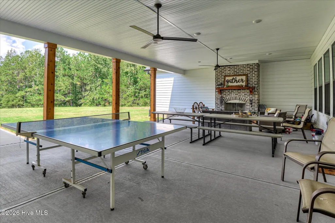
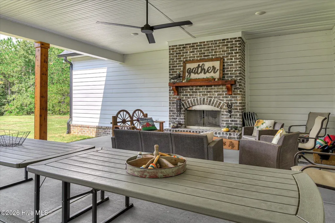
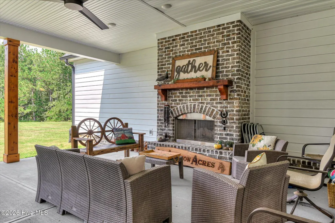
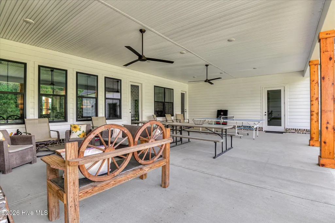
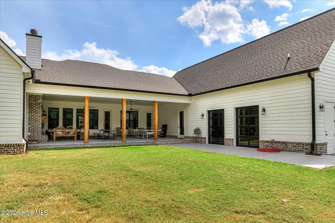
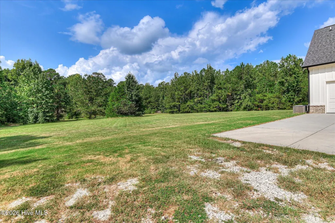
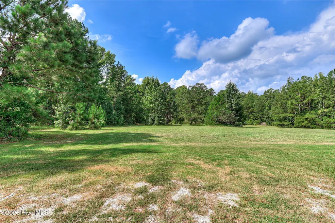
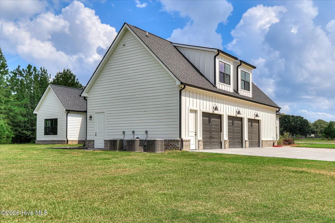
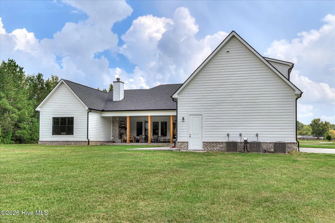
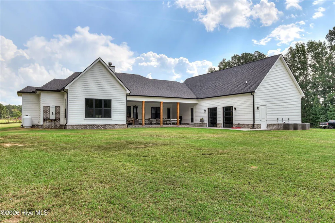
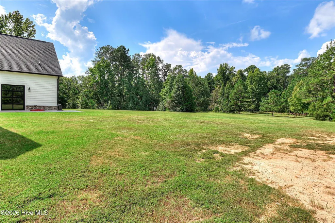
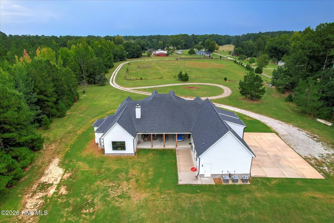
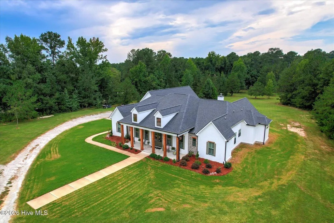
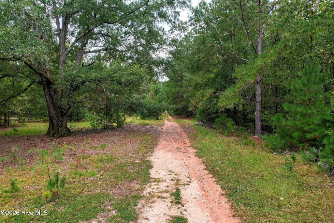
Luxury, craftsmanship, and country living come together beautifully in this exceptional 4-bedroom, 5½-bath residence offering 4,064 square feet of thoughtfully designed living space and a 3-car garage. From the moment you arrive, the beautifully landscaped grounds and inviting front porch set the tone for the elegance and attention to detail found throughout this remarkable home. Step through the impressive entry door into a welcoming foyer where soaring ceilings, beautiful lighting, rich floors, and an abundance of natural light create an immediate sense of grandeur. Every room has been thoughtfully designed to flow effortlessly into the next, creating a home that is equally suited for sophisticated entertaining and comfortable everyday living. The living room offers an inviting retreat with a striking brick fireplace, custom built-in bookshelves, and expansive windows that bring the beauty of the outdoors inside. From there, the home opens beautifully into the dining area and gourmet-inspired kitchen, where function meets style. An abundance of cabinetry, gorgeous backsplash, pot filler, large walk-in pantry, and spacious eat-in bar provide everything needed for memorable meals and effortless entertaining. A private study and additional office/workspace add versatility for today's lifestyle. The luxurious main-level primary suite is a true retreat, featuring a beautifully appointed ensuite bath with dual vanities, a dedicated makeup vanity, oversized ceramic-tile walk-in shower, and a relaxing soaking tub. The spacious walk-in closet with built-in shelving provides exceptional storage and organization. The generously sized laundry room offers abundant workspace and storage, along with a convenient wash sink. And the luxury continues outdoors. Step from the living room onto the covered patio, where a beautiful brick fireplace creates an inviting outdoor living space perfect for entertaining guests, gathering with family, or simply relaxing as you watch the sunset. Adding to the property's exceptional appeal are established riding and recreational trails, offering a unique opportunity to enjoy horseback riding, ATV adventures, or peaceful walks surrounded by the beauty of the outdoors. Whether you're looking for recreation, relaxation, or simply a place to reconnect with nature, these trails add an extraordinary dimension to the country lifestyle this property offers. From the exquisite finishes and soaring ceilings to the seamless indoor-outdoor living spaces and private recreational trails, this home is a rare blend of refined elegance, thoughtful design, and the relaxed beauty of country living. A home designed to be admired--and enjoyed.
| Elementary School | Middle School | High School |
|---|---|---|
| Harlem Elementary School | Harlem Middle School | Harlem High School |
| Price History | |
|---|---|
| 9/28/2026 | Listed $1,185,000 |
General Features
| Living Area | 4064.0 |
|---|---|
| Heating | Propane,Fireplace(s),Forced Air |
| Cooling | Central Air,Ceiling Fan(s),Multi Units |
| Utilities | Cable Available |
| Possession | Close Of Escrow,At Closing |
| Roof | Composition |
| Appliances | Vented Exhaust Fan,Built-In Microwave,Refrigerator,Range,Ice Maker,Double Oven,Dishwasher |
| Zoning | R-A |
| Garage Spaces | 3.0 |
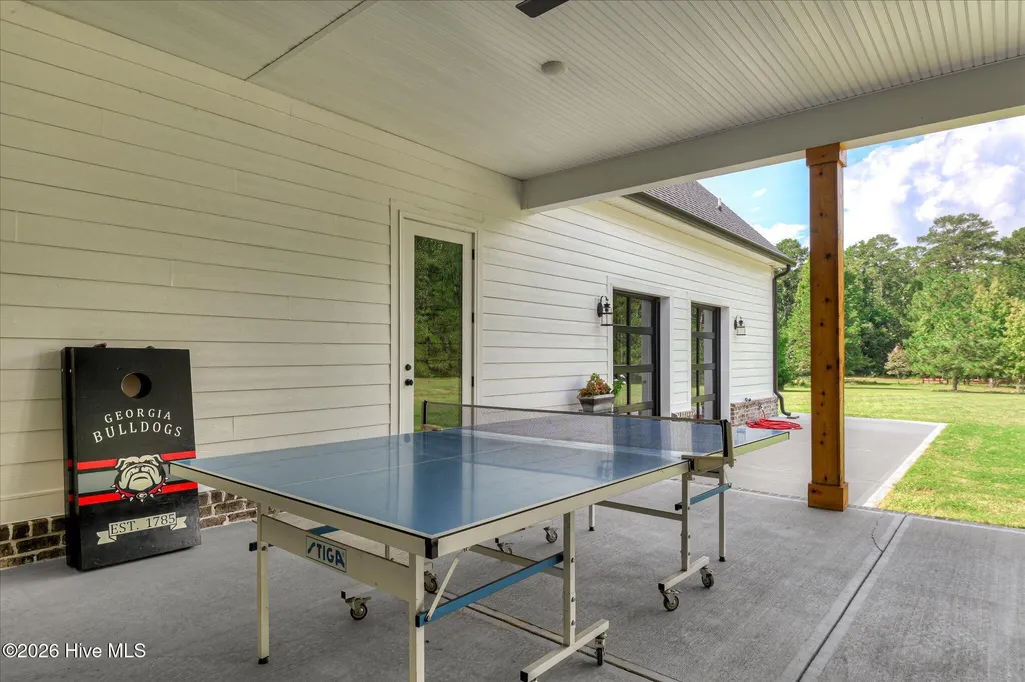
| Patio/Porch Features | Covered,Front Porch,Rear Porch |
| Security Features | Security System,Smoke Detector(s),Cameras Included |
| Construction Materials | Brick,Fiber Cement,Wood Frame |
| Year Built | 2024 |
| View | None |
| Levels | Two |
| Property Subtype | Single Family Residence |
| Tax Year | 2026 |
| Taxes | 9460.58 |
| Parcel Number | 030 078c |
| County | Columbia |
| Operating Expense | 0.0 |
| New Construction | No |
| Property Type | Residential |
| In City Limits? (Y/N) | No |
| HOA | No |
| Attached Garage | Yes |
| Subdivision Name | Not In Subdivision |
| Garage Y/N | Yes |
| Total Rooms | 10 |
| Full Baths | 5 |
| Status | Active |
| Directions | From I-20,take Exit 183 toward Harlem/Appling. Follow US-221 toward Harlem,then continue to Haywood Dr. Turn onto Haywood Dr and continue to 6595 Haywood Dr. Property will be on the right. |
| High School | Harlem |
| City | Harlem |
| Lot Size Units | Acres |
| Lot Size Square Feet | 568894.0 |
| Carport Spaces | 0.0 |
| Carport Y/N | No |
| Elementary School | Harlem |
| Property Attached Y/N | No |
| Land Lease Y/N | No |
| Home Warranty Y/N | No |
| Middle/Junior High School | Harlem |
| Lease Considered Y/N | No |
| Virtual Tour | https://joebailey.photography/6595-Haywood-Dr/idx |
| Structure Type | Wood Frame,Stick Built |
| Living Area Units | Square Feet |
| Standard Status | Active |
| Tax Assessed Value | 424698 |
| Legal Description | Sub- Remainder of 030-078A Plat book/Page AA320/8 Dis/Ward Boc/Boe Dis.4 |
| IslandOrMainland | Mainland |
Interior Features
| Interior Amenities | Master Downstairs,Walk-in Closet(s),High Ceilings,Entrance Foyer,Bookcases,Kitchen Island,Ceiling Fan(s),Pantry,Walk-in Shower,Blinds/Shades,Built-in Features,Eat-in Kitchen,Gas Log,Walk-In Closet(s) |
|---|---|
| Basement | None |
| Flooring | Ceramic Tile,Other |
| Fireplace Features | Gas Log |
| Master Bed Level | Primary Living Area |
| Total Stories | 2 |
| Basement (Y/N) | No |
| Air Conditioning Y/N | Yes |
| Heating Y/N | Yes |
| Fireplace Y/N | Yes |
| Half Baths | 1 |
| Laundry Features | Dryer Hookup,Washer Hookup,Laundry Room,Utility Sink |
| Total Bedrooms | 4 |
| Attic Features | See Remarks |
| Entry Level | 1 |
| Room Type | Office,Other,Bedroom 2,Living Room,Dining Room,Dining Area,Master Bedroom,Bedroom 3,Bedroom 4,Family Room |
| Total Baths | 6 |
| Living Area Range | 4000 - 4499 |
| SmokingYN | No |
Exterior Features
| Exterior Finish | Brick,Fiber Cement |
|---|---|
| Fencing | None |
| Parking Features | Attached,Additional Parking,Garage Door Opener,Paved,Garage,Parking Pad |
| Lot Features | Pasture,Wooded,Landscaped |
| Water Source | Well |
| Total Parking | 3.0 |
| Lot Size Area | 13.06 |
| Foundation Details | Slab |
| Spa | No |
| Building Area Total | 4064.0 |
| Lot Dimensions | 1014.46x610.43 x 744.32 x 375.47 x 240.86 x 310.14 |
| Lot Size Acres | 13.06 |
| Road Surface Type | Paved |
| Frontage Type | See Remarks |
| Waterfront Y/N | No |
| Road Frontage Type | Paved |
| Crops Included Y/N | No |
| Horse Y/N | No |
Amenities
- Foreclosure
- Views
- Short Sale
- New Construction
- Adult 55+
- Lease To Own
- No HOA Fees
- Furnished
- Primary On Main
- Air Conditioning
- Seller Finance
- Green
- Fixer Upper
- Horse
- Golf
- Fireplace
- Deck
- Garage
- Basement
- Pool
Property vs Single Family Average in 30814
Price
Taxes
Year Built
Visits
 Copyright © MFRMLS.com All information deemed reliable but not guaranteed. All properties are subject to prior sale, change or withdrawal. Neither listing broker(s) or information provider(s) shall be responsible for any typographical errors, misinformation, misprints and shall be held totally harmless. Listing(s) information is provided for consumers personal, non-commercial use and may not be used for any purpose other than to identify prospective properties consumers may be interested in purchasing. Information on this site was last updated Last updated on September 28, 2026 2:59 AM UTC The listing information on this page last changed on Last updated on September 28, 2026 2:59 AM UTCd. The data relating to real estate for sale on this website comes in part from the Internet Data Exchange program of MFR MLS.
All information deemed reliable but not guaranteed. All properties are subject to prior sale, change or withdrawal. Neither listing broker(s) or information provider(s) shall be responsible for any typographical errors, misinformation, misprints and shall be held totally harmless. Listing(s) information is provided for consumers personal, non-commercial use and may not be used for any purpose other than to identify prospective properties consumers may be interested in purchasing.
Updated on September 28, 2026 2:59 AM UTC
Copyright © MFRMLS.com All information deemed reliable but not guaranteed. All properties are subject to prior sale, change or withdrawal. Neither listing broker(s) or information provider(s) shall be responsible for any typographical errors, misinformation, misprints and shall be held totally harmless. Listing(s) information is provided for consumers personal, non-commercial use and may not be used for any purpose other than to identify prospective properties consumers may be interested in purchasing. Information on this site was last updated Last updated on September 28, 2026 2:59 AM UTC The listing information on this page last changed on Last updated on September 28, 2026 2:59 AM UTCd. The data relating to real estate for sale on this website comes in part from the Internet Data Exchange program of MFR MLS.
All information deemed reliable but not guaranteed. All properties are subject to prior sale, change or withdrawal. Neither listing broker(s) or information provider(s) shall be responsible for any typographical errors, misinformation, misprints and shall be held totally harmless. Listing(s) information is provided for consumers personal, non-commercial use and may not be used for any purpose other than to identify prospective properties consumers may be interested in purchasing.
Updated on September 28, 2026 2:59 AM UTC
 All information deemed reliable but not guaranteed. All properties are subject to prior sale, change or withdrawal. Neither listing broker(s) or information provider(s) shall be responsible for any typographical errors, misinformation, misprints and shall be held totally harmless. Listing(s) information is provided for consumers personal, non-commercial use and may not be used for any purpose other than to identify prospective properties consumers may be interested in purchasing. Information on this
 The information being provided by Houston Association of REALTORS, Inc. is for the consumer's personal, non-commercial use and may not be used for any purpose other than to identify prospective properties consumers may be interested in purchasing. Any information relating to real estate for sale referenced on this web site comes from the Internet Data Exchange (IDX) program of the Houston Association of REALTORS, Inc. This web site may reference real estate listing(s) held by a brokerage firm other
 Charlottesville Area Association of REALTORS® All information deemed reliable but not guaranteed. All properties are subject to prior sale, change or withdrawal. Neither listing broker(s) or information provider(s) shall be responsible for any typographical errors, misinformation, misprints and shall be held totally harmless. Listing(s) information is provided for consumer's personal, non-commercial use and may not be used for any purpose other than to identify prospective properties consumers
 © 2026 Florida Gulf Coast MLS (FGCMLS) Information deemed reliable, but not guaranteed. The IDX data relating to real estate for sale on this web site comes in part from the Florida Gulf Coast Multiple Listing Service. The information being provided is for consumers' personal, non-commercial use and may not be used for any purpose other than to identify prospective properties consumers may be interested in purchasing. Information is deemed reliable but not guaranteed.
 Information is deemed to be reliable, but is not guaranteed. © 2026 MLS and FBS. Prepared by Florida Keys MLS, Inc. on September 28, 2026 2:38 AM UTC The information on this sheet has been made available by the MLS and may not be the listing of the provider. The data relating to real estate for sale on this web site comes in part from the Florida Keys MLS, Inc. Information provided is deemed reliable but not guaranteed. All properties are subject to prior sale, change or withdrawal. The information
 These listings are provided by the IDX Program of Brevard County, Florida. Real Estate listings held by brokerage firms other than NDHK REALTY GROUP are marked with the IDX Logo and detailed information about them includes the name of the listing brokers. IDX information is provided exclusively for consumers' personal, non-commercial use, and may not be used for any purpose other than to identify prospective properties consumers may be interested in purchasing. Information Deemed Reliable But Not
 The data relating to real estate on this web site comes in part from the Internet Data Exchange program of Hive MLS LLC, and is updated as of September 28, 2026 2:34 AM UTC All information is deemed reliable but not guaranteed and should be independently verified. All properties are subject to prior sale, change, or withdrawal. Neither listing broker(s) nor NDHK REALTY GROUP shall be responsible for any typographical errors, misinformation, or misprints, and shall be held totally harmless from any
 All information deemed reliable but not guaranteed. All properties are subject to prior sale, change or withdrawal. Neither listing broker(s) or information provider(s) shall be responsible for any typographical errors, misinformation, misprints and shall be held totally harmless. Listing(s) information is provided for consumer's personal, non-commercial use and may not be used for any purpose other than to identify prospective properties consumers may be interested in purchasing. The data relating
