
Views




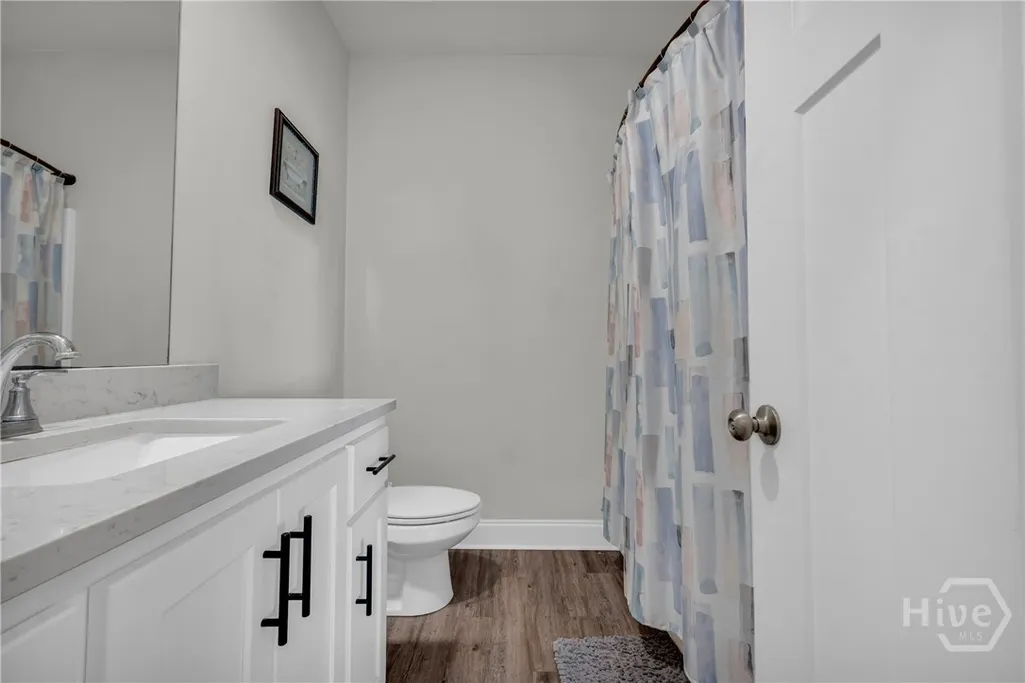
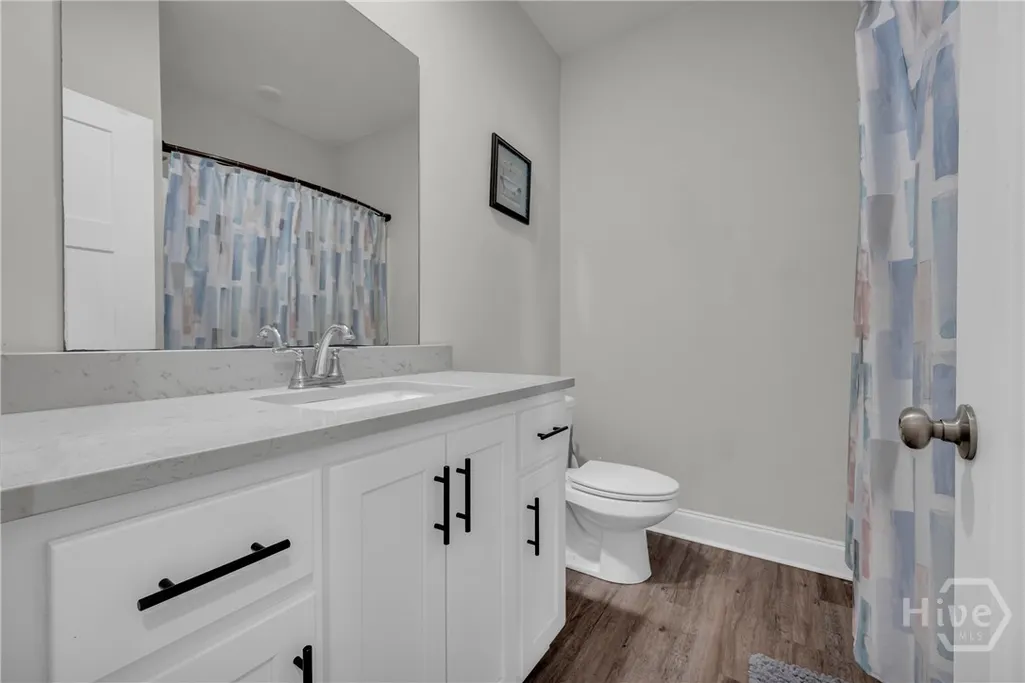
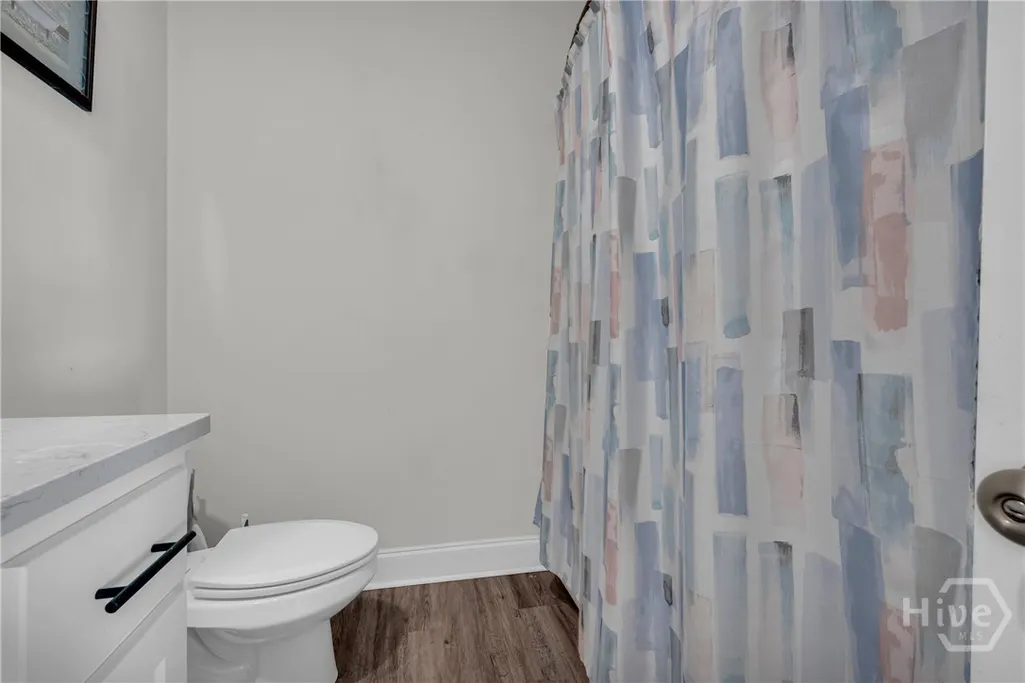
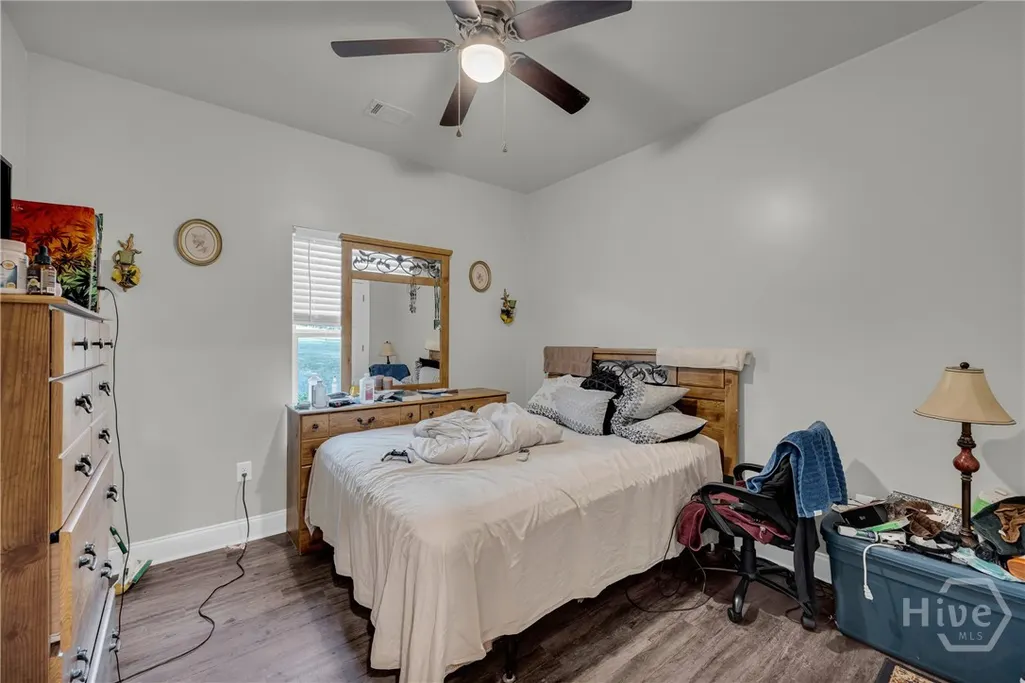





Address
118 Terrace Circle, Lexington, GA
Price
$ 325,000
Property Attributes
- MLS#CL365484
- TypeSingle Family
- Listing Status Active
- CountyOGLETHORPE CO.
- CityLexington
- AreaLexington Terrace Ohase 1 Sec 2
- NeighborhoodLexington
- Zip30648
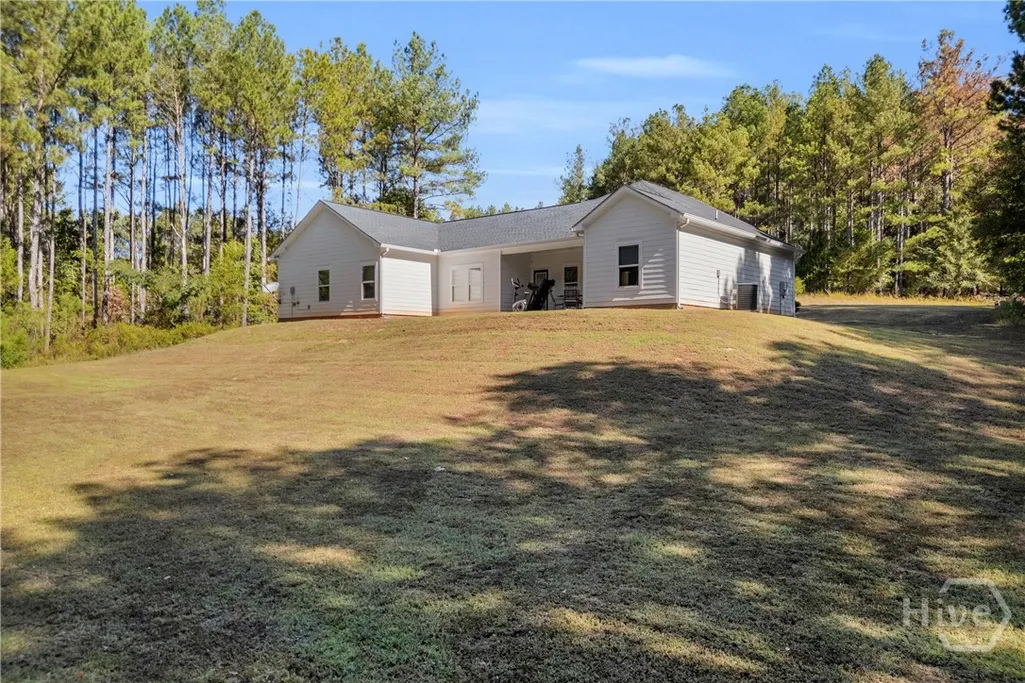
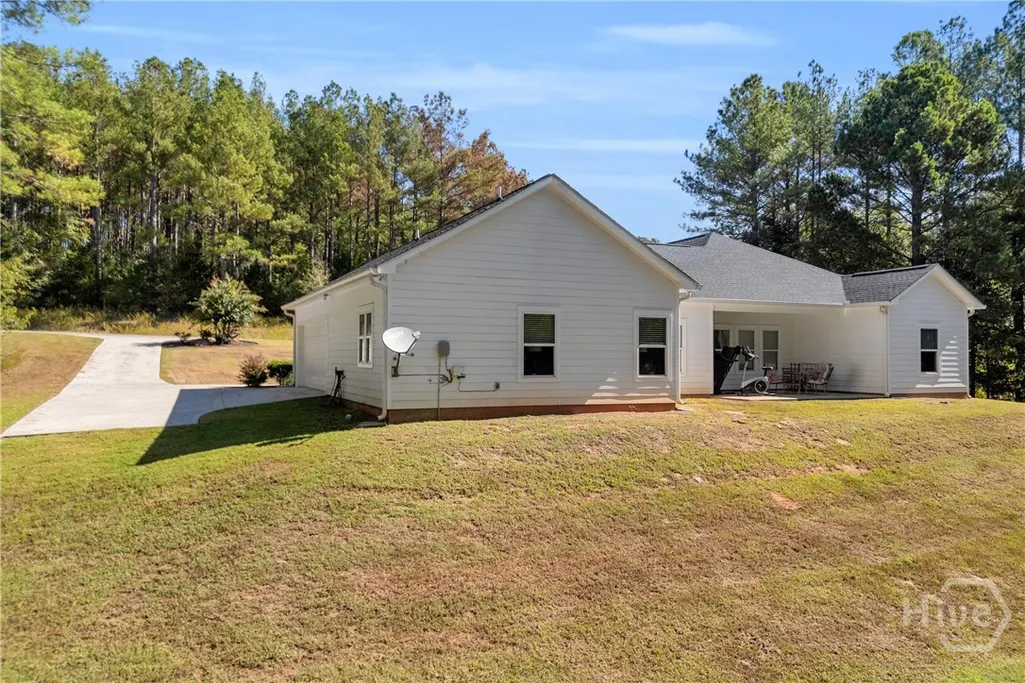
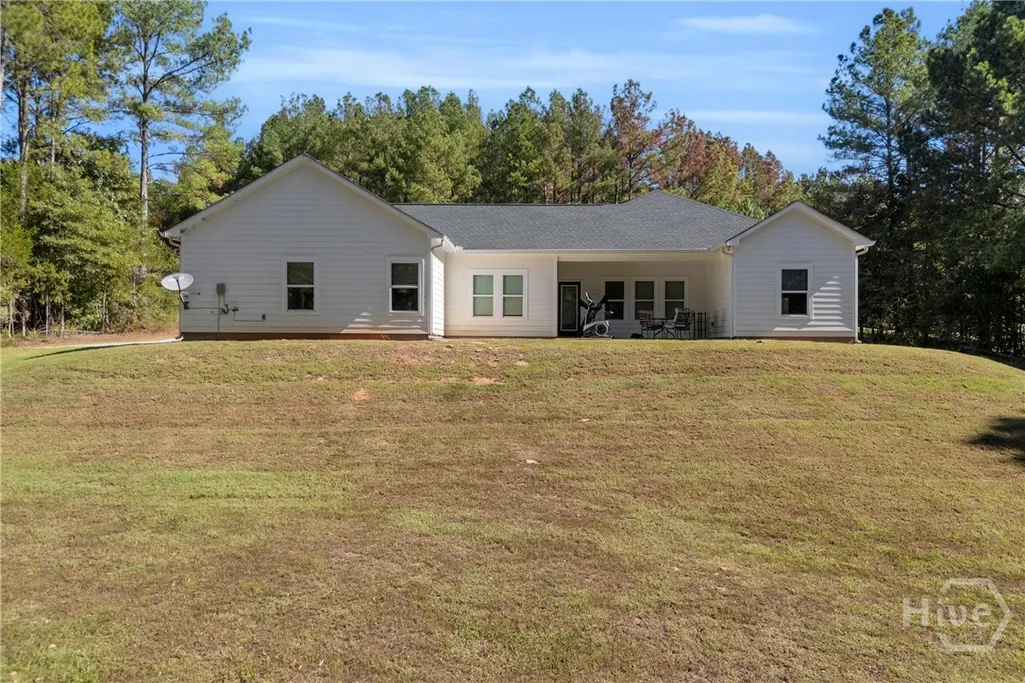
- StyleRanch
- Year Built2021
- Taxes$ 2934
- Price$ 325,000
- Bedrooms3
- Full Bathrooms2
- Half Bathrooms0
- Sqr Footage1476
- Lot Size2.04 Acres
Data Source:
North Carolina Regional MLS (NCRMLS)
Property Description
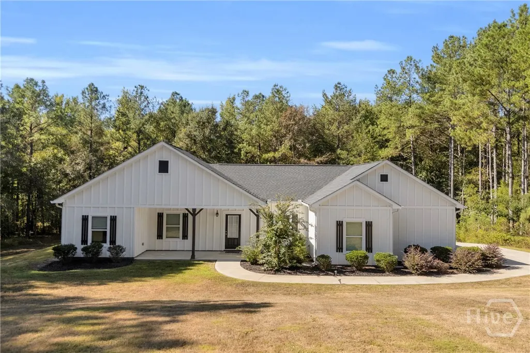
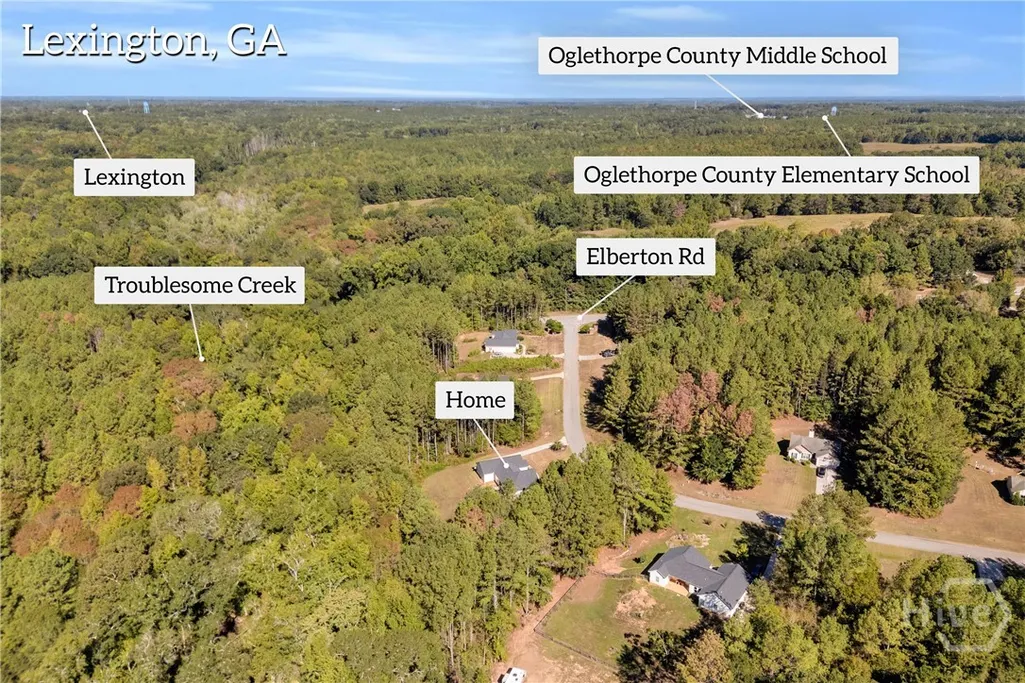
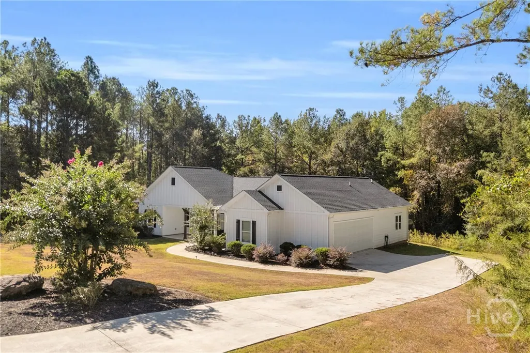
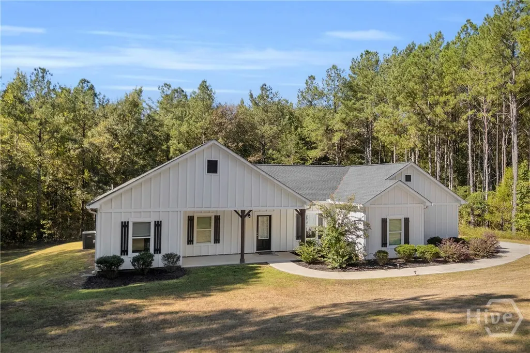
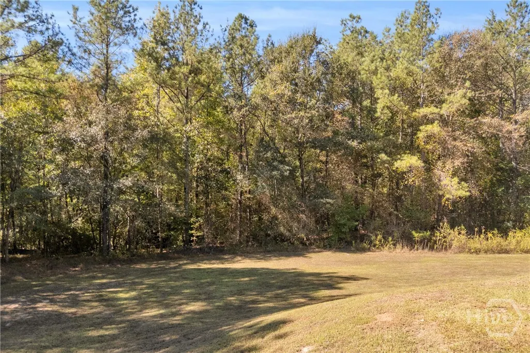
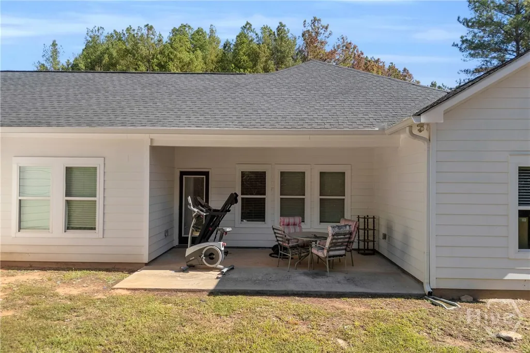
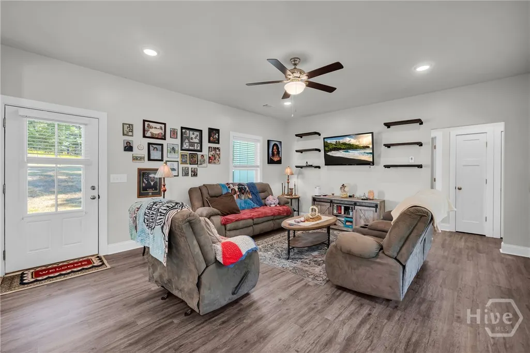
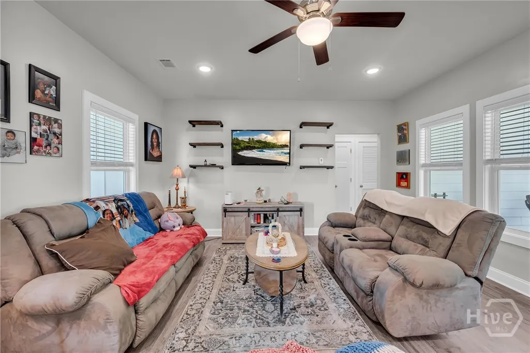
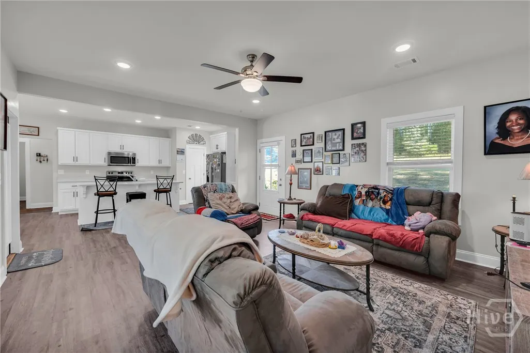
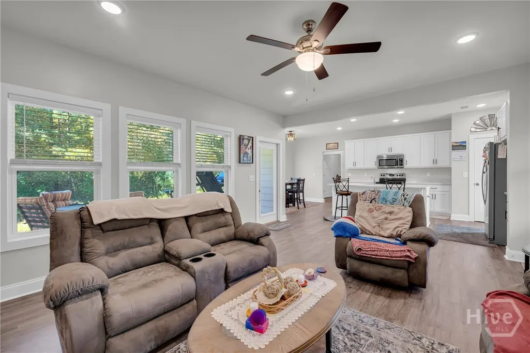
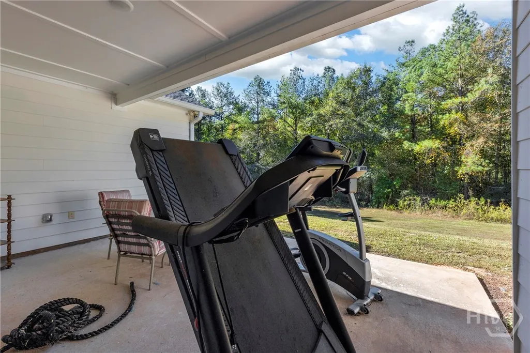
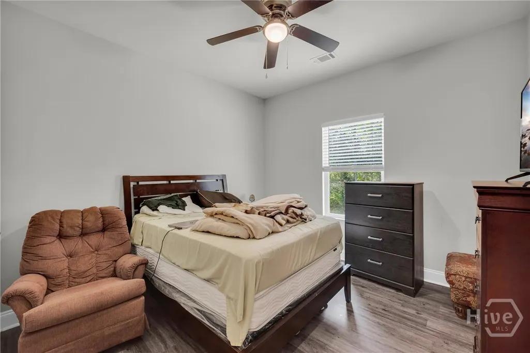
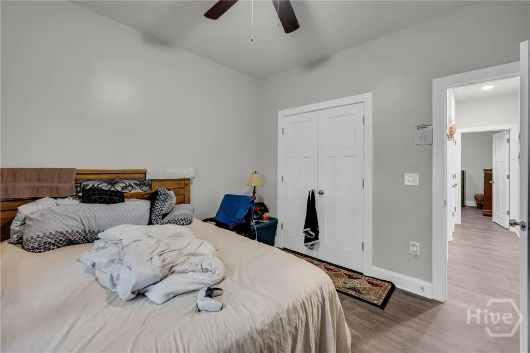
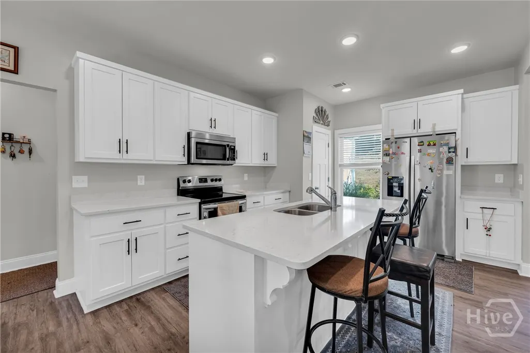
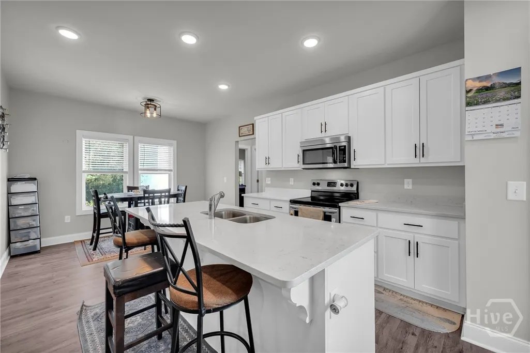
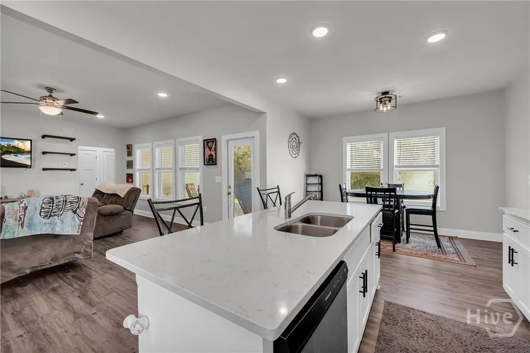
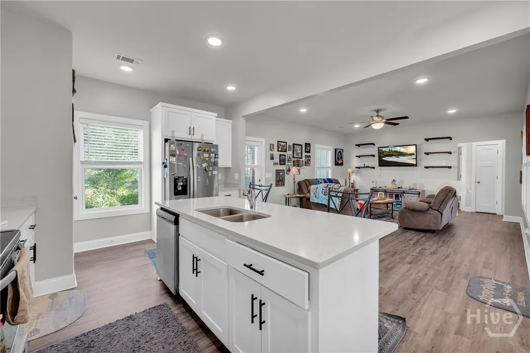
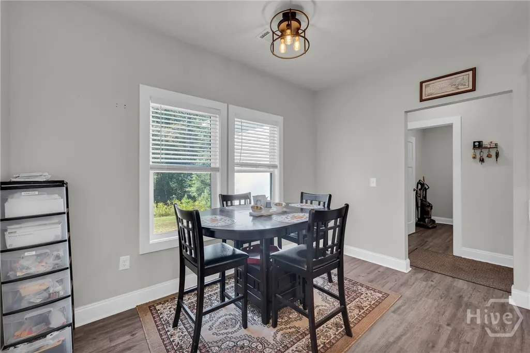
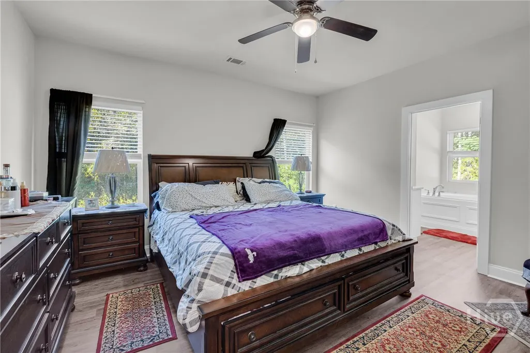
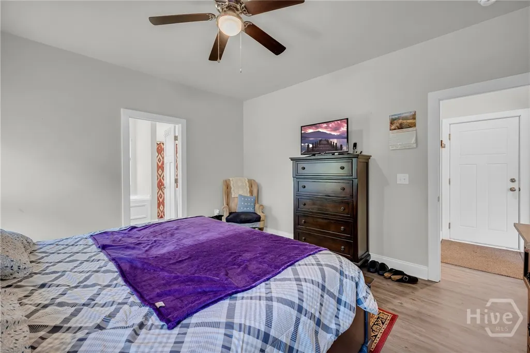
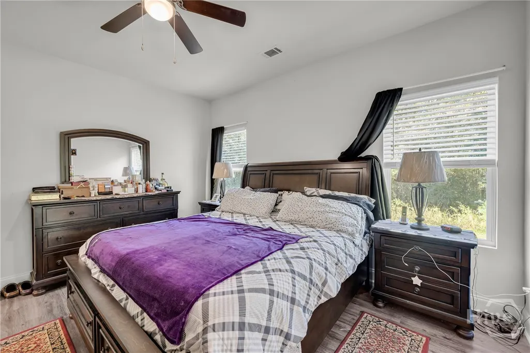
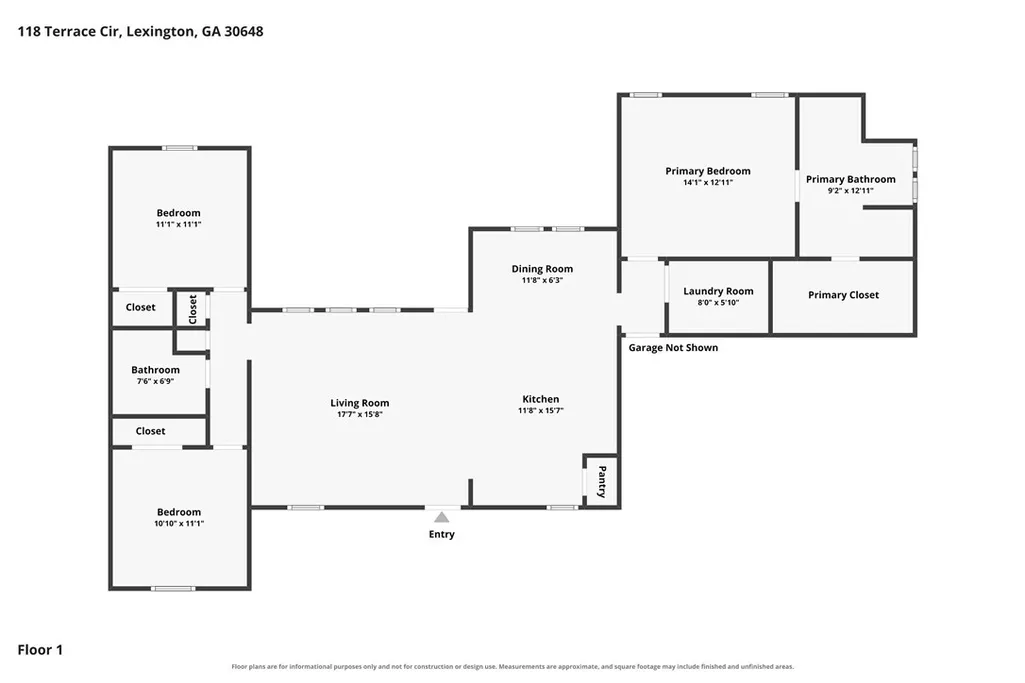
Welcome to 118 Terrace Circle in Lexington, where like-new condition, privacy and convenience come together on a beautiful 2.04 acre lot. Tucked away in a peaceful setting, this home offers plenty of room to roam inside and out, while still being within easy reach of Athens. Inside you'll love the desirable split-bedroom floor plan, providing added privacy for the spacious primary suite. The open-concept kitchen, living and dining areas create a bright, inviting space that's perfect for everyday living, entertaining, and gathering with family and friends. The home has been exceptionally cared for and offers a fresh, move-in-ready feel throughout. Another standout feature is the oversized two-car garage, offering generous space for vehicles, storage, tools, hobbies, or additional workspace. Enjoy the best of quiet country living without sacrificing convenience. Shopping, restaurants, entertainment, and the University of Georgia are all just a short drive away, while the location is equally ideal for commuters traveling to Augusta, Washington or Elberton. If you're looking for a like-new home with acreage, privacy, a functional open floor plan, and an oversized garage, 118 Terrace Circle deserves a closer look. Come check it out!
| Price History | |
|---|---|
| 9/29/2026 | Listed $325,000 |
General Features
| Living Area | 1476.0 |
|---|---|
| Heating | Electric,Heat Pump |
| Cooling | Electric,Heat Pump |
| Utilities | Underground Utilities |
| Possession | Close Of Escrow |
| Roof | Asphalt |
| Appliances | Dishwasher,Electric Water Heater,Microwave,Oven,Plumbed For Ice Maker,Range |
| Zoning | A2 |
| Garage Spaces | 2.0 |
| Architectural Style | Ranch |
| Construction Materials | Concrete |
| Year Built | 2021 |
| View | Panoramic,Trees/Woods |
| Stories Count | 1 |
| Topography | Sloping |
| Property Subtype | Single Family Residence |
| Tax Year | 2025 |
| Taxes | 2934.0 |
| Parcel Number | 098-013 |
| County | Oglethorpe Co. |
| New Construction | No |
| Property Type | Residential |
| In City Limits? (Y/N) | No |
| HOA | No |
| Attached Garage | No |
| Energy Efficient | Windows |
| Subdivision Name | Lexington Terrace Ohase 1 Sec 2 |
| Garage Y/N | Yes |
| Full Baths | 2 |
| Status | Active |
| Directions | From Highway 78/Lexington Rd,head East towards Washington,after passing through Lexington,turn Left onto Highway 77,turn Right onto Terrace Circle,home is on the right,see sign. |
| City | Lexington |
| Zoning Description | Single Family |
| Lot Size Units | Acres |
| Lot Size Square Feet | 88862.0 |
| Carport Y/N | No |
| Property Attached Y/N | No |
| Land Lease Y/N | No |
| Home Warranty Y/N | No |
| Lease Considered Y/N | No |
| Living Area Units | Square Feet |
| Standard Status | Active |
| Occupancy Type | Vacant |
| Tax Lot | 34 |
| Ownership Type | Homeowner/Owner |
| Property Sub Type Additional | Single Family Residence |
| Expected Active Date | 2026-09-28 |
| PostalCity | Lexington |
| Legal Description | HOUSE/2.04 ACRES |
Interior Features
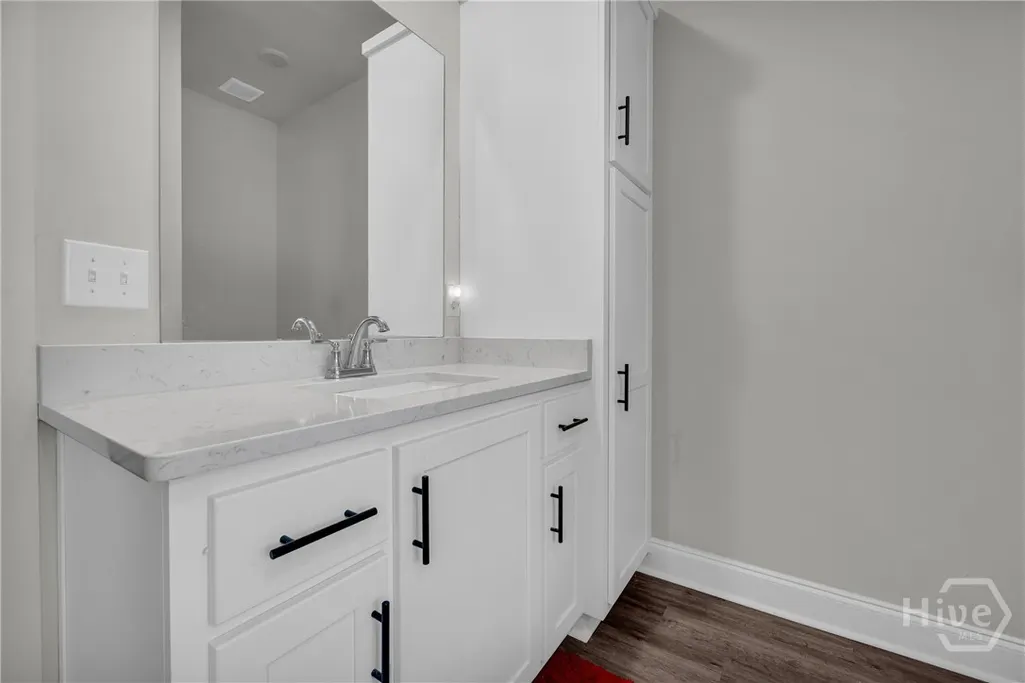
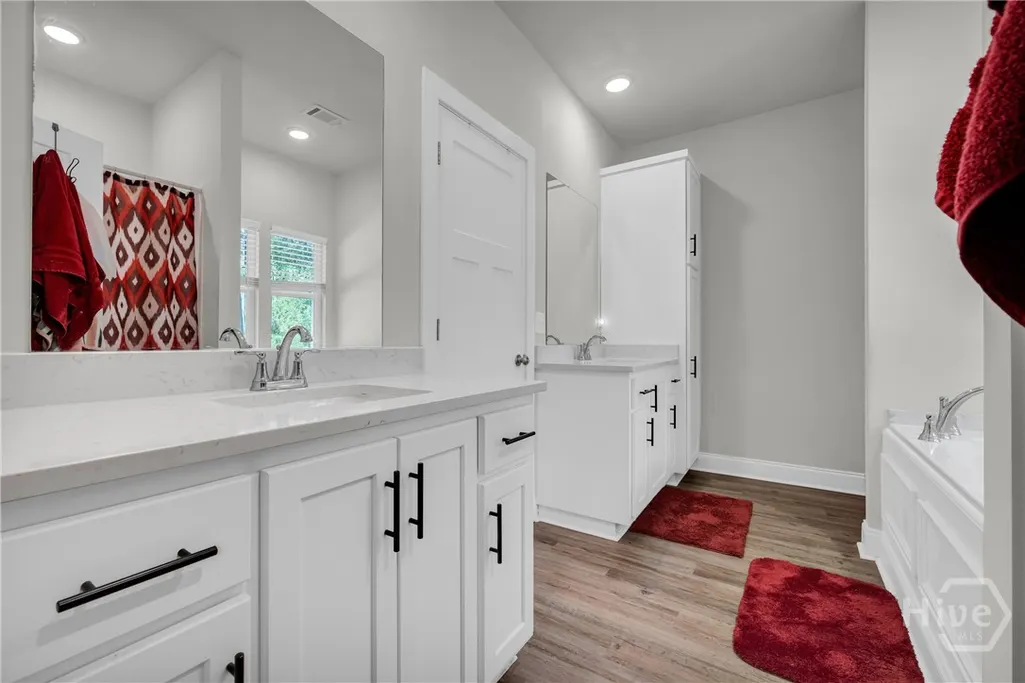
| Interior Amenities | Breakfast Area,Ceiling Fan(s),Double Vanity,Garden Tub/Roman Tub,Main Level Primary,Pull Down Attic Stairs,Separate Shower,Vaulted Ceiling(s) |
|---|---|
| Basement | None |
| Total Stories | 1 |
| Basement (Y/N) | No |
| Air Conditioning Y/N | Yes |
| Heating Y/N | Yes |
| Window Features | Double Pane Windows |
| Fireplace Y/N | No |
| Above Grade Finished Area | 1476.0 |
| Laundry Features | Laundry Room |
| Total Bedrooms | 3 |
| Attic Features | Pull-Down Stairs |
| Below Grade Finished Area | 0.0 |
| Main Level Bedrooms | 3 |
| Main Level Bathrooms | 2 |
| Below Grade Finished Area Unit Type | Square Feet |
| LivingAreaSource | Assessor |
| Above Grade Finished Area Unit Type | Square Feet |
| Total Baths | 2 |
| SmokingYN | No |
Exterior Features
| Parking Features | Attached,Garage Door Opener,Kitchen Level |
|---|---|
| Lot Features | Back Yard,Private,Sloped |
| Water Source | Public |
| Inclusions | Alarm-Smoke/Fire,Ceiling Fans |
| Lot Size Area | 2.04 |
| Foundation Details | Slab |
| Spa | No |
| Lot Size Acres | 2.04 |
| Road Surface Type | Concrete |
| Waterfront Y/N | No |
| Crops Included Y/N | No |
| Road Responsibility | Public Maintained Road |
| Horse Y/N | No |
| Number of Pads | 4 |
Amenities
- Foreclosure
- Views
- Short Sale
- New Construction
- Adult 55+
- Lease To Own
- No HOA Fees
- Furnished
- Primary On Main
- Air Conditioning
- Seller Finance
- Green
- Fixer Upper
- Horse
- Golf
- Fireplace
- Deck
- Garage
- Basement
- Pool
Property vs Single Family Average in 30648
Price
Taxes
Year Built
 Copyright © MFRMLS.com All information deemed reliable but not guaranteed. All properties are subject to prior sale, change or withdrawal. Neither listing broker(s) or information provider(s) shall be responsible for any typographical errors, misinformation, misprints and shall be held totally harmless. Listing(s) information is provided for consumers personal, non-commercial use and may not be used for any purpose other than to identify prospective properties consumers may be interested in purchasing. Information on this site was last updated Last updated on September 28, 2026 2:59 AM UTC The listing information on this page last changed on Last updated on September 28, 2026 2:59 AM UTCd. The data relating to real estate for sale on this website comes in part from the Internet Data Exchange program of MFR MLS.
All information deemed reliable but not guaranteed. All properties are subject to prior sale, change or withdrawal. Neither listing broker(s) or information provider(s) shall be responsible for any typographical errors, misinformation, misprints and shall be held totally harmless. Listing(s) information is provided for consumers personal, non-commercial use and may not be used for any purpose other than to identify prospective properties consumers may be interested in purchasing.
Updated on September 28, 2026 2:59 AM UTC
Copyright © MFRMLS.com All information deemed reliable but not guaranteed. All properties are subject to prior sale, change or withdrawal. Neither listing broker(s) or information provider(s) shall be responsible for any typographical errors, misinformation, misprints and shall be held totally harmless. Listing(s) information is provided for consumers personal, non-commercial use and may not be used for any purpose other than to identify prospective properties consumers may be interested in purchasing. Information on this site was last updated Last updated on September 28, 2026 2:59 AM UTC The listing information on this page last changed on Last updated on September 28, 2026 2:59 AM UTCd. The data relating to real estate for sale on this website comes in part from the Internet Data Exchange program of MFR MLS.
All information deemed reliable but not guaranteed. All properties are subject to prior sale, change or withdrawal. Neither listing broker(s) or information provider(s) shall be responsible for any typographical errors, misinformation, misprints and shall be held totally harmless. Listing(s) information is provided for consumers personal, non-commercial use and may not be used for any purpose other than to identify prospective properties consumers may be interested in purchasing.
Updated on September 28, 2026 2:59 AM UTC
 All information deemed reliable but not guaranteed. All properties are subject to prior sale, change or withdrawal. Neither listing broker(s) or information provider(s) shall be responsible for any typographical errors, misinformation, misprints and shall be held totally harmless. Listing(s) information is provided for consumers personal, non-commercial use and may not be used for any purpose other than to identify prospective properties consumers may be interested in purchasing. Information on this
 The information being provided by Houston Association of REALTORS, Inc. is for the consumer's personal, non-commercial use and may not be used for any purpose other than to identify prospective properties consumers may be interested in purchasing. Any information relating to real estate for sale referenced on this web site comes from the Internet Data Exchange (IDX) program of the Houston Association of REALTORS, Inc. This web site may reference real estate listing(s) held by a brokerage firm other
 Charlottesville Area Association of REALTORS® All information deemed reliable but not guaranteed. All properties are subject to prior sale, change or withdrawal. Neither listing broker(s) or information provider(s) shall be responsible for any typographical errors, misinformation, misprints and shall be held totally harmless. Listing(s) information is provided for consumer's personal, non-commercial use and may not be used for any purpose other than to identify prospective properties consumers
 © 2026 Florida Gulf Coast MLS (FGCMLS) Information deemed reliable, but not guaranteed. The IDX data relating to real estate for sale on this web site comes in part from the Florida Gulf Coast Multiple Listing Service. The information being provided is for consumers' personal, non-commercial use and may not be used for any purpose other than to identify prospective properties consumers may be interested in purchasing. Information is deemed reliable but not guaranteed.
 Information is deemed to be reliable, but is not guaranteed. © 2026 MLS and FBS. Prepared by Florida Keys MLS, Inc. on September 28, 2026 2:38 AM UTC The information on this sheet has been made available by the MLS and may not be the listing of the provider. The data relating to real estate for sale on this web site comes in part from the Florida Keys MLS, Inc. Information provided is deemed reliable but not guaranteed. All properties are subject to prior sale, change or withdrawal. The information
 These listings are provided by the IDX Program of Brevard County, Florida. Real Estate listings held by brokerage firms other than NDHK REALTY GROUP are marked with the IDX Logo and detailed information about them includes the name of the listing brokers. IDX information is provided exclusively for consumers' personal, non-commercial use, and may not be used for any purpose other than to identify prospective properties consumers may be interested in purchasing. Information Deemed Reliable But Not
 The data relating to real estate on this web site comes in part from the Internet Data Exchange program of Hive MLS LLC, and is updated as of September 28, 2026 2:34 AM UTC All information is deemed reliable but not guaranteed and should be independently verified. All properties are subject to prior sale, change, or withdrawal. Neither listing broker(s) nor NDHK REALTY GROUP shall be responsible for any typographical errors, misinformation, or misprints, and shall be held totally harmless from any
 All information deemed reliable but not guaranteed. All properties are subject to prior sale, change or withdrawal. Neither listing broker(s) or information provider(s) shall be responsible for any typographical errors, misinformation, misprints and shall be held totally harmless. Listing(s) information is provided for consumer's personal, non-commercial use and may not be used for any purpose other than to identify prospective properties consumers may be interested in purchasing. The data relating
