
Price Reduction - Waterfront























Address
1583 Mush Bluff Road, St Marys, GA
Price
$ 2,799,999
Property Attributes
- MLS#SA362196
- TypeSingle Family
- Listing Status Active
- CountyCAMDEN
- CitySt Marys
- AreaDoctors Cove Sub
- NeighborhoodSt Marys
- Zip31558
- StyleA-Frame,Traditional
- Year Built1998
- Taxes$ 15568
- Price$ 2,799,999
- Bedrooms7
- Full Bathrooms8
- Half Bathrooms1
- Sqr Footage9605
- Lot Size2.63 Acres
Data Source:
North Carolina Regional MLS (NCRMLS)
Property Description
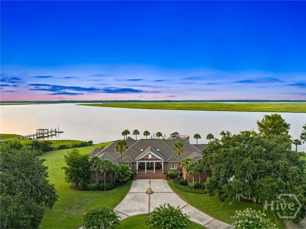
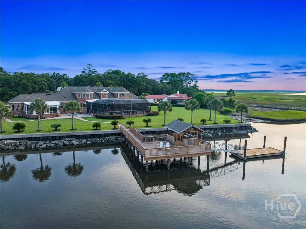
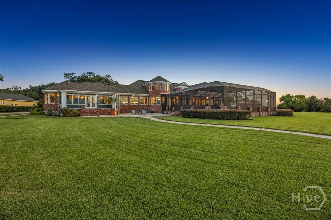
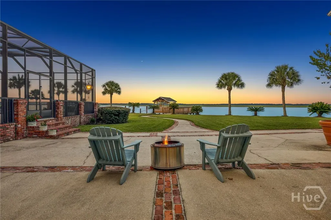
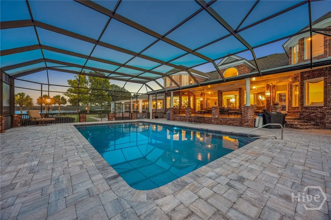
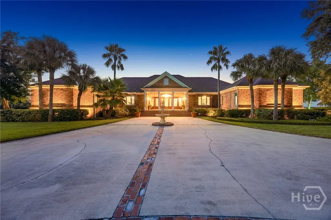
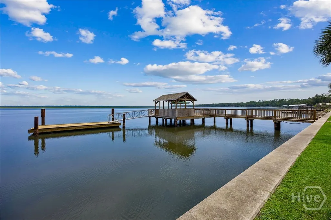
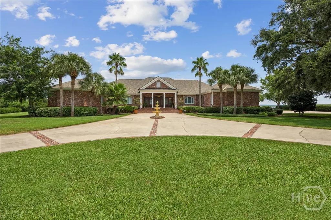
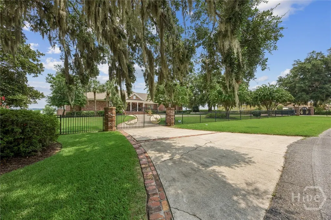
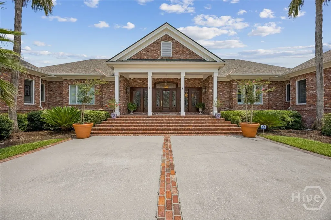
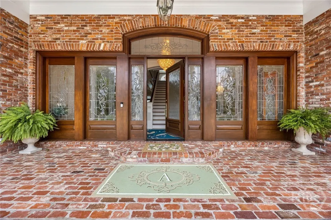
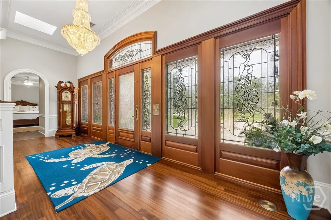
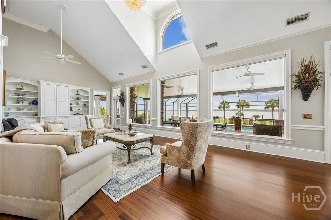
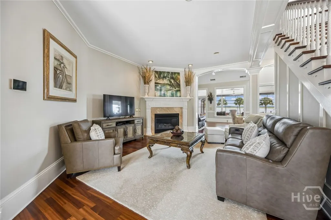
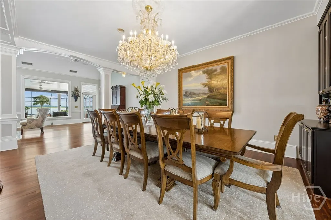
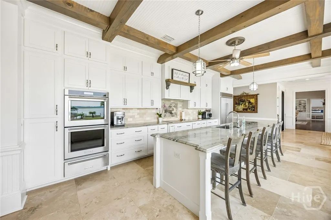
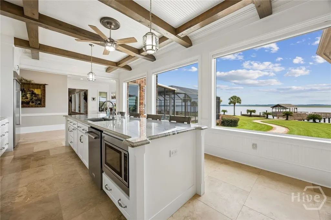
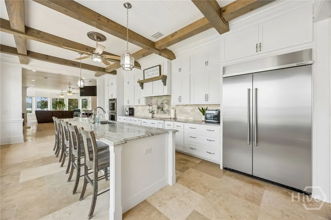
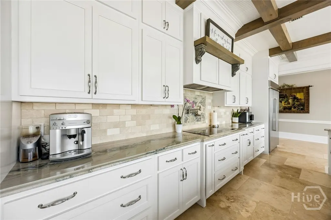
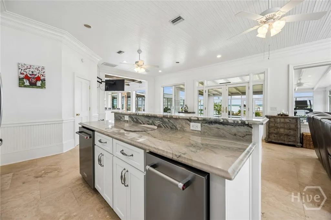
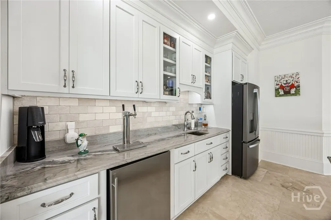
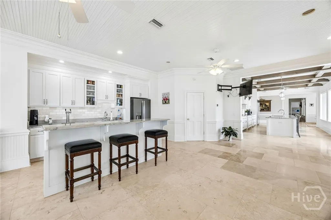
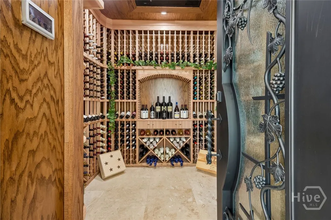
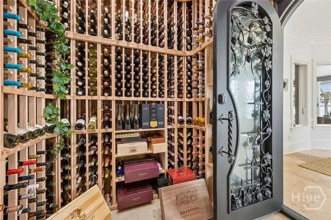
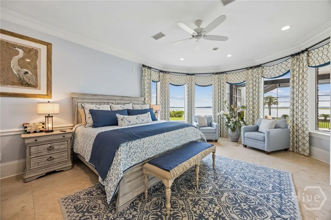
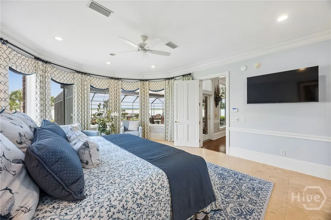
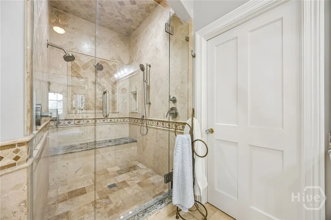
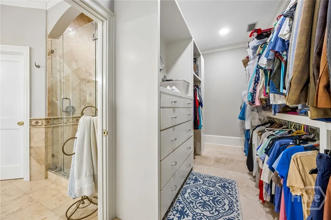
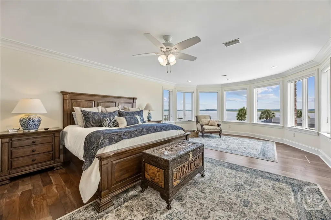
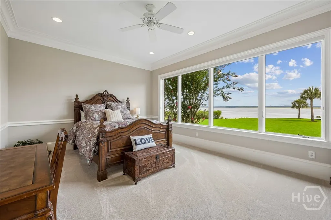
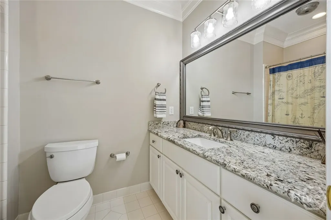
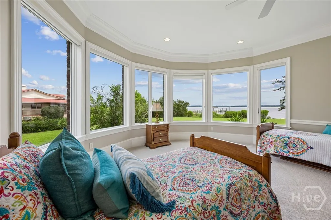
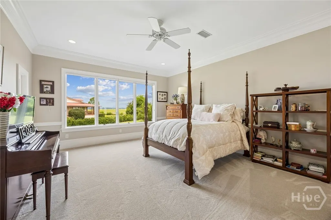
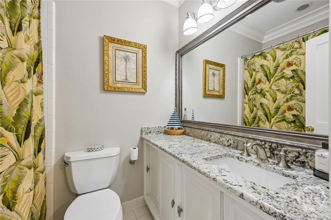
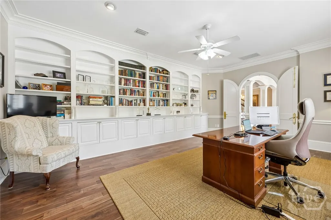
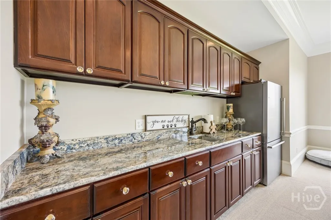
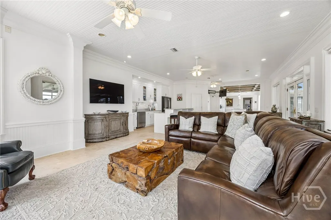
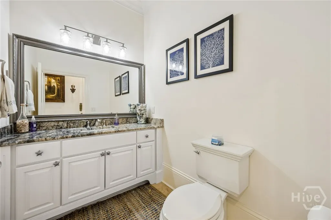
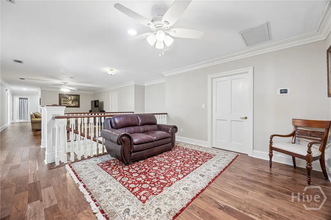
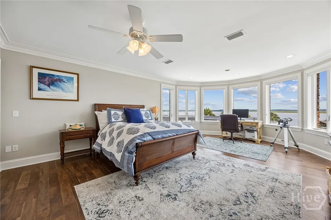
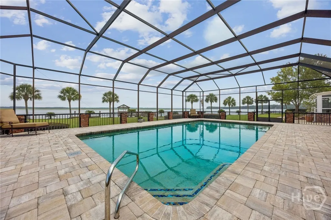
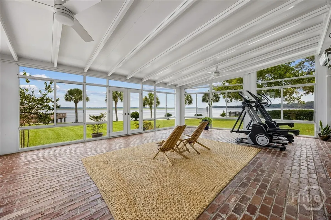
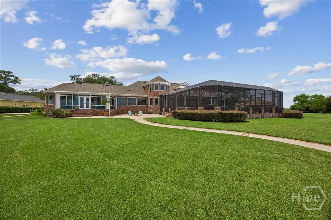
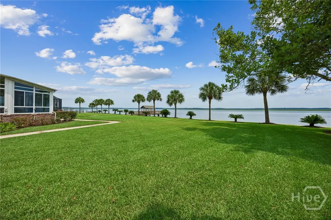
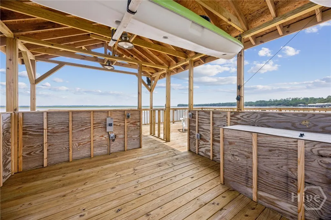
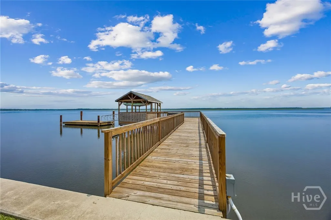
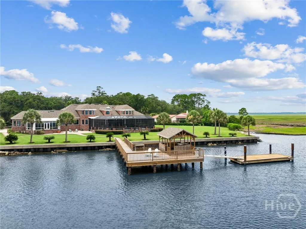
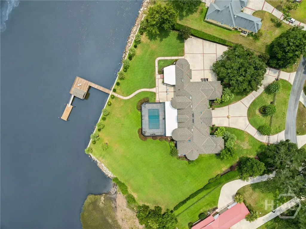
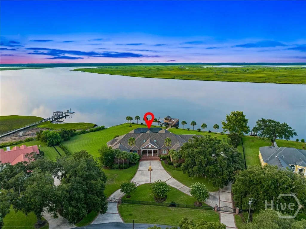
Looking for the luxury coastal lifestyle with breathtaking waterfront views-without the tourists, traffic, and congestion! Welcome to Coastal Georgia the way it was meant to be. Offering the quality and elegance of homes found in Sea Island, St. Simons Island, and Fernandina Beach, this extraordinary deep-water estate delivers an unmatched lifestyle on 2.63 private acres with an impressive 314 feet of deep-water frontage. Nested behind a private gated entrance, this exceptional waterfront residence has been completely renovated with impeccable craftsmanship and luxurious finishes throughout. As you step inside, you're welcomed by a stunning two-story foyer that immediately showcases the home's elegance while drawing your eyes toward the spectacular deep-water views beyond. Designed for both everyday living and grand entertaining, the oversized formal dining room comfortably seats twelve beneath a stunning crystal chandelier and flows effortlessly into the spacious family room, highlighted by a beautiful fireplace and panoramic views of the inlet. The heart of the home is the gourmet kitchen, where every detail has been thoughtfully designed. Featuring an oversized island, custom cabinetry extending to the ceiling, premium stainless-steel appliances, quartzite countertops, and a spacious breakfast area overlooking the water, this kitchen is both functional and extraordinary. Adjacent to the kitchen, the inviting keeping room creates the perfect gathering space with its own entertainment area, complete with its own kitchen and additional island, ideal for hosting family and friends. Wine enthusiasts will fall in love with the impressive 800-bottle climate-controlled wine cellar, showcased behind a dramatic wrought-iron entry door. A spacious walk-in butler's pantry provides abundant storage and organization. The luxurious owner's suite on the main level is a true private retreat, complete with a sitting area overlooking the waterway. The spa-inspired owner's bath features granite countertops, dual vanities, an oversized walk-in shower with four shower heads, and expansive his-and-her custom walk-in closets. The main floor also offers four additional generously sized bedrooms, and four beautifully appointed full bathrooms are also located on the main level, offering outstanding accommodations for family and guests. Granite countertops are featured throughout every bathroom in the home, adding another touch of timeless luxury. A spacious executive office/library completes the main level. Upstairs, you'll find a large loft/media room, an additional owner's or in-law suite featuring dual vanities and an oversized walk-in shower, along with another generously sized bedroom and full bath, creating flexible living space for extended family or guests. Step outside and experience an entertainer's paradise on 2.63 beautifully landscaped acres with 314 feet of spectacular deep-water frontage. The backyard offers an incredible grass-to-water setting leading directly to the inlet, creating a private waterfront retreat unlike any other. Relax year-round in the screened saltwater pool, unwind in the climate-controlled sunroom, or spend your days boating and fishing from your private dock complete with a covered sitting area and fish-cleaning station. Every outdoor space has been designed to embrace the incredible waterfront setting and effortless coastal lifestyle. Additional features include a three-car garage with epoxy flooring, extensive built-in cabinetry and storage, a fenced backyard, professional landscape lighting, majestic palm trees, and a magnificent mature Spanish moss oak that perfectly frames the scenery. If you've been searching for the elegance and quality, but desire a more peaceful, private coastal lifestyle- this is the home you've been waiting for!
| Price History | |
|---|---|
| 8/7/2026 | Listed $2,999,000 |
| 9/14/2026 | 7$2,799,999 |
General Features
| Living Area | 9605.0 |
|---|---|
| Heating | Central,Electric |
| Cooling | Central Air,Electric |
| Possession | Negotiable |
| Roof | Composition,Metal |
| Appliances | Cooktop,Double Oven,Dishwasher,Electric Water Heater,Disposal,Microwave,Self Cleaning Oven |
| Zoning | 001 |
| Garage Spaces | 3.0 |
| Patio/Porch Features | Covered,Patio,Porch,Front Porch,Screened |
| Architectural Style | A-Frame,Traditional |
| Pool Features | In Ground,Screen Enclosure |
| Construction Materials | Brick |
| Year Built | 1998 |
| Electric | 110 Volts,220 Volts |
| View | Panoramic,River |
| Property Subtype | Single Family Residence |
| Tax Year | 2025 |
| Taxes | 15568.0 |
| Parcel Number | 132A 001C |
| Community Features | Boat Facilities |
| Accessibility | Low Threshold Shower |
| County | Camden |
| New Construction | No |
| Property Type | Residential |
| In City Limits? (Y/N) | No |
| HOA | No |
| Attached Garage | No |
| Subdivision Name | Doctors Cove Sub |
| Garage Y/N | Yes |
| Other Structures | Other |
| Full Baths | 8 |
| Status | Active |
| Directions | GPS Friendly |
| City | St Marys |
| Disclosures | Flood Insurance Required |
| Lot Size Units | Acres |
| Lot Size Square Feet | 114563.0 |
| Carport Y/N | No |
| Property Attached Y/N | No |
| Land Lease Y/N | No |
| Home Warranty Y/N | No |
| Lease Considered Y/N | No |
| Virtual Tour | https://www.propertypanorama.com/instaview/sav/SA362196 |
| Living Area Units | Square Feet |
| Standard Status | Active |
| Occupancy Type | Vacant |
| Tax Lot | 2 |
| Virtual Tour | https://www.zillow.com/view-imx/cc378f26-8e65-4862-ada2-6f22dd8319c8?wl=true&setAttribution=mls&initialViewType=pano |
| Ownership Type | Homeowner/Owner |
| Property Sub Type Additional | Single Family Residence |
| Expected Active Date | 2026-08-07 |
| PostalCity | Saint Marys |
| Legal Description | H/L 2,3,4 DOCTOR'S COVE S/D |
Interior Features
| Interior Amenities | Wet Bar,Breakfast Bar,Built-in Features,Breakfast Area,Double Vanity,Entrance Foyer,Gourmet Kitchen,High Ceilings,Kitchen Island,Main Level Primary,Primary Suite,Pantry,Separate Shower |
|---|---|
| Basement | None |
| Fireplace Features | Family Room |
| Total Stories | 2 |
| Common Walls | No Common Walls |
| Basement (Y/N) | No |
| Air Conditioning Y/N | Yes |
| Heating Y/N | Yes |
| Fireplace Y/N | Yes |
| Half Baths | 1 |
| Laundry Features | Laundry Room |
| Total Bedrooms | 7 |
| Main Level Bedrooms | 5 |
| Main Level Bathrooms | 7 |
| LivingAreaSource | Public Records |
| Total Baths | 9 |
| SmokingYN | No |
Exterior Features
| Exterior Amenities | Courtyard,Dock,Landscape Lights |
|---|---|
| Fencing | Wrought Iron,Yard Fenced |
| Parking Features | Attached,Garage,Rear/Side/Off Street |
| Lot Features | Corner Lot,Level |
| Water Source | Private,Well |
| Lot Size Area | 2.63 |
| Foundation Details | Slab |
| Spa | No |
| Lot Size Acres | 2.63 |
| Road Surface Type | Asphalt |
| Waterfront Y/N | Yes |
| Crops Included Y/N | No |
| Horse Y/N | No |
Amenities
- Foreclosure
- Views
- Short Sale
- New Construction
- Adult 55+
- Lease To Own
- No HOA Fees
- Furnished
- Primary On Main
- Air Conditioning
- Seller Finance
- Green
- Fixer Upper
- Horse
- Golf
- Fireplace
- Deck
- Garage
- Basement
- Pool
Property vs Single Family Average in 31558
Price
Taxes
Year Built
Visits
 Copyright © MFRMLS.com All information deemed reliable but not guaranteed. All properties are subject to prior sale, change or withdrawal. Neither listing broker(s) or information provider(s) shall be responsible for any typographical errors, misinformation, misprints and shall be held totally harmless. Listing(s) information is provided for consumers personal, non-commercial use and may not be used for any purpose other than to identify prospective properties consumers may be interested in purchasing. Information on this site was last updated Last updated on September 22, 2026 8:46 PM UTC The listing information on this page last changed on Last updated on September 22, 2026 8:46 PM UTCd. The data relating to real estate for sale on this website comes in part from the Internet Data Exchange program of MFR MLS.
All information deemed reliable but not guaranteed. All properties are subject to prior sale, change or withdrawal. Neither listing broker(s) or information provider(s) shall be responsible for any typographical errors, misinformation, misprints and shall be held totally harmless. Listing(s) information is provided for consumers personal, non-commercial use and may not be used for any purpose other than to identify prospective properties consumers may be interested in purchasing.
Updated on September 22, 2026 8:46 PM UTC
Copyright © MFRMLS.com All information deemed reliable but not guaranteed. All properties are subject to prior sale, change or withdrawal. Neither listing broker(s) or information provider(s) shall be responsible for any typographical errors, misinformation, misprints and shall be held totally harmless. Listing(s) information is provided for consumers personal, non-commercial use and may not be used for any purpose other than to identify prospective properties consumers may be interested in purchasing. Information on this site was last updated Last updated on September 22, 2026 8:46 PM UTC The listing information on this page last changed on Last updated on September 22, 2026 8:46 PM UTCd. The data relating to real estate for sale on this website comes in part from the Internet Data Exchange program of MFR MLS.
All information deemed reliable but not guaranteed. All properties are subject to prior sale, change or withdrawal. Neither listing broker(s) or information provider(s) shall be responsible for any typographical errors, misinformation, misprints and shall be held totally harmless. Listing(s) information is provided for consumers personal, non-commercial use and may not be used for any purpose other than to identify prospective properties consumers may be interested in purchasing.
Updated on September 22, 2026 8:46 PM UTC
 All information deemed reliable but not guaranteed. All properties are subject to prior sale, change or withdrawal. Neither listing broker(s) or information provider(s) shall be responsible for any typographical errors, misinformation, misprints and shall be held totally harmless. Listing(s) information is provided for consumers personal, non-commercial use and may not be used for any purpose other than to identify prospective properties consumers may be interested in purchasing. Information on this
 The information being provided by Houston Association of REALTORS, Inc. is for the consumer's personal, non-commercial use and may not be used for any purpose other than to identify prospective properties consumers may be interested in purchasing. Any information relating to real estate for sale referenced on this web site comes from the Internet Data Exchange (IDX) program of the Houston Association of REALTORS, Inc. This web site may reference real estate listing(s) held by a brokerage firm other
 Charlottesville Area Association of REALTORS® All information deemed reliable but not guaranteed. All properties are subject to prior sale, change or withdrawal. Neither listing broker(s) or information provider(s) shall be responsible for any typographical errors, misinformation, misprints and shall be held totally harmless. Listing(s) information is provided for consumer's personal, non-commercial use and may not be used for any purpose other than to identify prospective properties consumers
 © 2026 Florida Gulf Coast MLS (FGCMLS) Information deemed reliable, but not guaranteed. The IDX data relating to real estate for sale on this web site comes in part from the Florida Gulf Coast Multiple Listing Service. The information being provided is for consumers' personal, non-commercial use and may not be used for any purpose other than to identify prospective properties consumers may be interested in purchasing. Information is deemed reliable but not guaranteed.
 Information is deemed to be reliable, but is not guaranteed. © 2026 MLS and FBS. Prepared by Florida Keys MLS, Inc. on September 22, 2026 8:40 PM UTC The information on this sheet has been made available by the MLS and may not be the listing of the provider. The data relating to real estate for sale on this web site comes in part from the Florida Keys MLS, Inc. Information provided is deemed reliable but not guaranteed. All properties are subject to prior sale, change or withdrawal. The information
 These listings are provided by the IDX Program of Brevard County, Florida. Real Estate listings held by brokerage firms other than NDHK REALTY GROUP are marked with the IDX Logo and detailed information about them includes the name of the listing brokers. IDX information is provided exclusively for consumers' personal, non-commercial use, and may not be used for any purpose other than to identify prospective properties consumers may be interested in purchasing. Information Deemed Reliable But Not
 The data relating to real estate on this web site comes in part from the Internet Data Exchange program of Hive MLS LLC, and is updated as of September 22, 2026 8:06 PM UTC All information is deemed reliable but not guaranteed and should be independently verified. All properties are subject to prior sale, change, or withdrawal. Neither listing broker(s) nor NDHK REALTY GROUP shall be responsible for any typographical errors, misinformation, or misprints, and shall be held totally harmless from any
 All information deemed reliable but not guaranteed. All properties are subject to prior sale, change or withdrawal. Neither listing broker(s) or information provider(s) shall be responsible for any typographical errors, misinformation, misprints and shall be held totally harmless. Listing(s) information is provided for consumer's personal, non-commercial use and may not be used for any purpose other than to identify prospective properties consumers may be interested in purchasing. The data relating
